7336 BAGLEY COVE COURT, Sun City Center, FL 33573
- 4 beds |
- 3 baths |
- 2,057 sqft
 Single-Family Home
  Built in 2020
  6,098sqft lot
 2 car garage
  $173/sqft
  Listed 11 days ago
Property Description
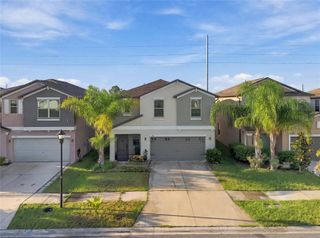
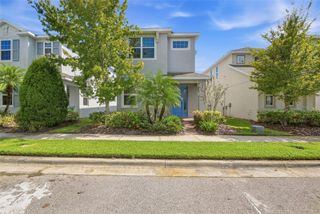
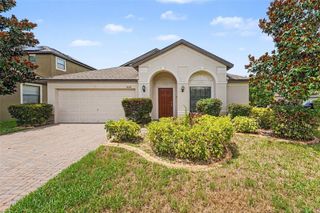
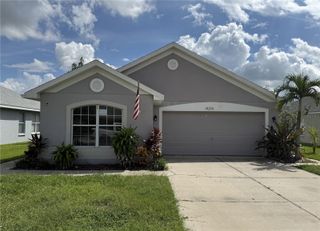
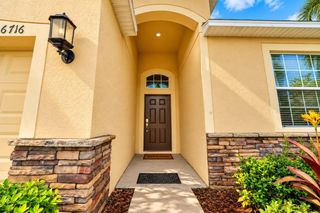
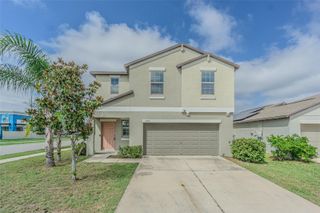
Virtually Staged. Welcome to this stunning and move-in ready 4-bedroom, 3-bathroom contemporary home in the Cypress Mill community! Recently refreshed with new carpets in the bedrooms and new paint. The terrific floor plan features a 3-way split bedroom and bathroom layout with a centrally located kitchen that opens to the great room. The large kitchen features loads of cabinets and counter space, including an island and a spacious corner pantry closet. The primary suite features a spacious closet and a deluxe bathroom. Some of the upgrades and features include a brick paver driveway and walkway, stacked stone elevation, and a covered front porch for a welcoming entry, all tiled floors in the main living areas, granite counters, ceiling fans in all rooms, stainless steel appliances, a covered rear patio, and a partially fenced backyard. The homesite location has no direct backyard neighbors and is at the end of the street for no drive-thru traffic. The Cypress Mill community has resort-style amenities, including a swimming pool, splash pad, fitness center, basketball, pickleball, bocce courts, and a dog park. The convenient location is less than 3 miles to I-75, lots of shopping, restaurants, banks, and the new Moffitt SouthShore clinic. This is a HomePath property. Buyers that complete the HomePath Ready Buyer Homeownership course at HomePath online and include the certificate may be eligible for closing cost assistance; restrictions apply. Schedule your private tour today. You'll be glad you did!
- Listing Status:
- Active
- Date Added:
- September 17, 2026
- Data Last Updated:
- September 28, 2026 at 7:21AM
- Listing Office:
- RE/MAX REALTY UNLIMITED : 813-684-0016
- Listing Agent:
- Nancy Hadam : 813-654-5500
- Contact:
- 813-684-0016
- MLS ID:
- TB8549537

- General: Sidewalk
- Style: Contemporary
- Other Structures: PorchFront PorchRear PorchCovered
- Parking: Garage Door Opener
- Roofing: Shingle
- Windows: Double Pane Windows
- General: BlockStuccoOneSlab
- Road/Access: Asphalt
- HOA Amenities: 165.0Annually
- Originating MLS: Stellar MLS
- County: Hillsborough
- Zoning: PDCYPRESS MILL PHASE 1C2 LOT 7 BLOCK 3U-35-31-19-B81-000003-00007.0
- Fencing: Vinyl
- Utilities: BB/HS Internet AvailableCable AvailablePublic
- Water: Public
- Sewer: Public Sewer
- Source: Stellar MLS
- Ownership: Fee Simple
This listing courtesy of Nancy Hadam , RE/MAX REALTY UNLIMITED
Monthly Payment
- Principal & Interest $
- Property Taxes $
- Home Insurance $
- VA Funding Fee $

 New - 2 days ago