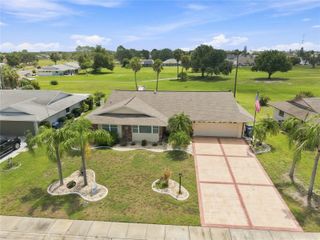
9415 LEMON DROP LOOP, Sun City Center, FL 33573
- 3 beds |
- 2 baths |
- 1,451 sqft
 Single-Family Home
  Built in 2022
  4,792sqft lot
 2 car garage
  $206/sqft
  Listed 1 month ago
Property Description
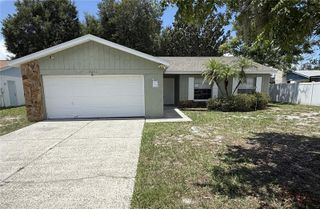
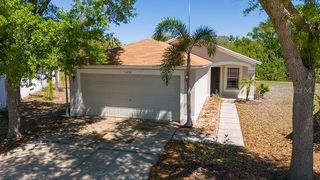
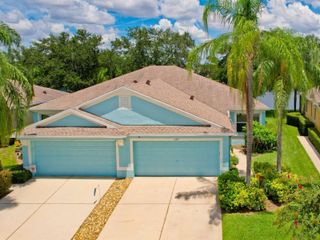
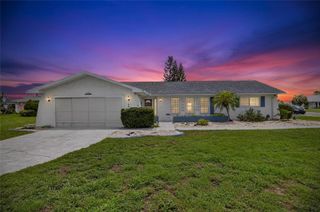
Short Sale. Located in the highly sought-after, resort-style Belmont community, this immaculate 3-bedroom, 2-bathroom, 2-car garage home is just 4 years young and completely move-in ready. Step inside to an open and airy kitchen-family room combo boasting soaring high ceilings, gorgeous ceramic tile, and custom light fixtures. The focal point of the living space is a stunning, custom shiplap accent wall complete with a built-in fireplace and TV wall mount. The chef’s kitchen is a dream, featuring a massive island with breakfast bar seating, stainless steel appliances, and seamless views of the outdoors through wide sliders. The split floor plan offers an oversized primary retreat with a large walk-in closet and a luxurious en suite bathroom with dual sinks. The secondary bedrooms are generously sized with great built-in closet space, sharing a stylish second full bath. An inside utility room adds ultimate everyday convenience. Out back, your fully fenced yard features a beautiful custom paver patio—perfect for weekend cookouts and soaking up the Florida sun. Belmont offers incredible low-maintenance living with sidewalk-lined streets, a resort-style pool, a clubhouse, tennis courts, and more. Don't miss this beautiful gem!
- Listing Status:
- Active
- Date Added:
- July 2, 2026
- Data Last Updated:
- August 13, 2026 at 9:24PM
- Listing Office:
- KELLER WILLIAMS SOUTH SHORE : 813-641-8300
- Listing Agent:
- David Lovitch : 845-629-7804
- Contact:
- murraycoleman@kw.com
- MLS ID:
- TB8522321

- General: SidewalkSliding Doors
- Style: Contemporary
- Parking: Driveway
- Roofing: Shingle
- Windows: Skylight(s)
- General: BlockStuccoOneSlab
- Road/Access: Asphalt
- HOA Amenities: ClubhouseParkPlaygroundPoolTennis Court(s)PoolRecreational Facilities165.0Annually
- Originating MLS: Stellar MLS
- County: Hillsborough
- Zoning: PDBELMONT SOUTH PHASE 2F LOT 16 BLOCK 25U-24-31-19-C5D-000025-00016.0
- Fencing: FencedVinyl
- Utilities: Cable AvailableElectricity Available
- Water: Public
- Sewer: Public Sewer
- Source: Stellar MLS
- Ownership: Fee Simple
This listing courtesy of David Lovitch , KELLER WILLIAMS SOUTH SHORE
Monthly Payment
- Principal & Interest $
- Property Taxes $
- Home Insurance $
- VA Funding Fee $

 New - 1 day ago