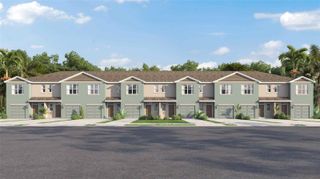
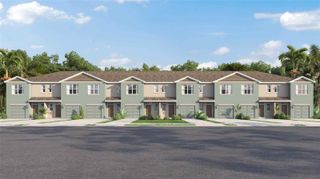
9754 PEMBROOKE PINES, Sun City Center, FL 33573
- 3 beds |
- 3 baths |
- 1,701 sqft
 Town Home
  Built in 2019
  3,485sqft lot
 1 car garage
  $141/sqft
  Listed 24 days ago
Property Description
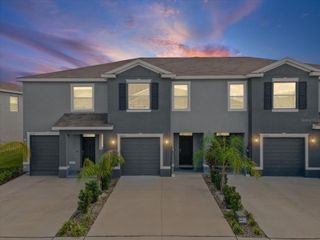
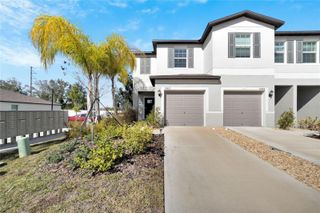
Virtually Staged. Rare lease to own opportunity crediting your lease payments towards your purchase. Text agent for more info. Welcome to this 2019-built townhome featuring 1,701 square feet of versatile living space with three bedrooms, two full bathrooms, and a half bath. Main-level tile flooring flows through an open-concept layout connecting the bright living area, dining space, and central kitchen appointed with granite countertops and stainless-steel appliances, including a wine refrigerator. Sliding glass doors open to a private, screened-in rear lanai backing to peaceful conservation for ultimate privacy. Upstairs, an open-concept loft creates an ideal secondary living room, home office, or media space. The second level accommodates the primary suite and secondary bedrooms, with one bedroom currently set up as a dedicated dressing room. A dedicated second-floor laundry area adds day-to-day convenience. Situated in Sun City Center near I-75 and US-301, the location provides quick access to South Shore Regional Hospital, local dining, shopping centers, and Tampa Bay area beaches. Complete with an attached one-car garage and community pool access.
- Listing Status:
- Active
- Date Added:
- September 4, 2026
- Data Last Updated:
- September 28, 2026 at 4:22PM
- Listing Office:
- SUN COVE REALTY INC : 813-264-8000
- Listing Agent:
- Tricia Shotzberger, PA : 813-857-6320
- Contact:
- 813-264-8000
- MLS ID:
- TB8545544

- General: LightingSidewalk
- Other Structures: EnclosedRear PorchScreened
- Parking: Driveway
- Roofing: Shingle
- General: BlockStuccoTwoSlab
- Road/Access: Asphalt
- HOA Amenities: Pool187.0Monthly
- Originating MLS: Stellar MLS
- County: Hillsborough
- Zoning: PDCYPRESS CREEK PARCEL K PHASE 1 LOT 10 BLOCK 4U-31-31-20-B48-000004-00010.0
- Utilities: Electricity ConnectedSewer ConnectedWater Connected
- Water: Public
- Sewer: Public Sewer
- Source: Stellar MLS
- Ownership: Fee Simple
This listing courtesy of Tricia Shotzberger, PA , SUN COVE REALTY INC
Monthly Payment
- Principal & Interest $
- Property Taxes $
- Home Insurance $
- VA Funding Fee $