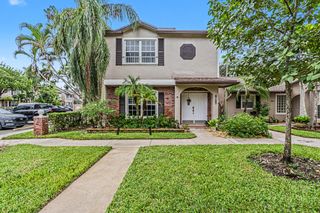
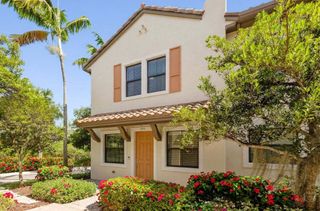
12641 NW 32nd Manor, Sunrise, FL 33323
- 3 beds |
- 3 baths |
- 1,611 sqft
 Town Home
 Built in 2010
 —— sqft lot
 2 car garage
 $345/sqft
 Listed 20 days ago
Property Description
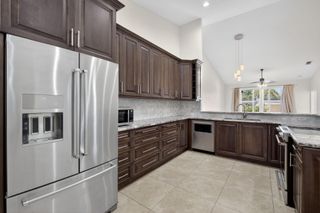
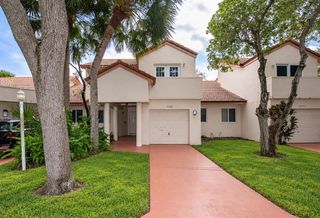
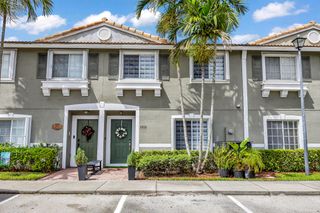
Enjoy modern living in this spacious, freshly painted townhome in the sought-after Artesia community. The first floor features an open-concept living area and an updated kitchen with new granite countertops, new soft close white cabinetry, a gas range, and a new microwave. Additional conveniences include a full-size washer and gas dryer, a two-car garage, a two-car driveway, and ample guest parking directly in front of the home. Upstairs, you'll find two spacious bedrooms, each with its own full bathroom. The primary bathroom features a walk-in shower, a new double-sink vanity, and a separate enclosed toilet area. Residents enjoy an impressive selection of resort-style amenities, including three pools, a spa and hot tub, cabanas, a fitness center, tennis and pickleball courts, an indoor basketball court, saunas, billiards, a business center, and a clubhouse with conference and event spaces. Scenic lakes, canals, and miles of walking paths complete the experience. Conveniently located minutes from Sawgrass Mills, Amerant Bank Arena, Weston, major highways, and the new Baptist Health hospital and medical center across the street. Experience the best of comfort, convenience, and resort-style living in Artesia. Schedule your showing today!
- Listing Status:
- Active
- Date Added:
- October 24, 2026
- Data Last Updated:
- November 12, 2026 at 4:25PM
- Listing Office:
- One Sotheby's International Realty : 561-997-7227
- Listing Agent:
- Jennifer Chu : 561-324-9951
- MLS ID:
- B26092121

- General: CourtyardOutdoor Living AreaTennis Court(s)Uncovered Courtyard
- Style: Split Level
- Other Structures: Porch
- Pool: AssociationHeated
- Parking: AttachedDrivewayGarageGarage Door OpenerOpenParking spaces: 4
- Roofing: Tile
- Windows: Blinds
- General: CBS (Concrete Block Structure)Block1
- HOA Amenities: Basketball CourtBilliard RoomBusiness CenterClubhouseFitness CenterMaintenance GroundsHobby RoomOtherPlaygroundPoolShuffleboard CourtSaunaTennis Court(s)Trail(s)Common AreasCable TVMaintenance GroundsMaintenance StructureRecreation FacilitiesRoofSecurity526.0Monthly
- Originating MLS: BEACH_BEACH
- County: Broward
- Zoning: PUDSAWGRASS LAKES 154-2 B POR PAR A DESC AS:COMM SE COR SEC 23-49-40W 322.33N 15N 337.40NE 200.38N 1761.13W 1020.50 TO POBCONT W 44.67S494023081130
- View: GardenView
- Utilities: Cable AvailableElectricity AvailableNatural Gas AvailableWater Available
- Water: Public
- Sewer: Public Sewer
- Source: BEACH_BEACH
This listing courtesy of Jennifer Chu , One Sotheby's International Realty
Monthly Payment
- Principal & Interest $
- Property Taxes $
- Home Insurance $
- VA Funding Fee $