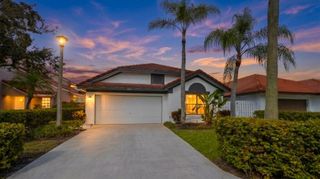
13348 NW 13TH Street, Sunrise, FL 33323
- 3 beds |
- 2 baths |
- 1,727 sqft
 Single-Family Home
 Built in 1989
 7,405sqft lot
 2 car garage
 $347/sqft
 Listed 1 month ago
Property Description
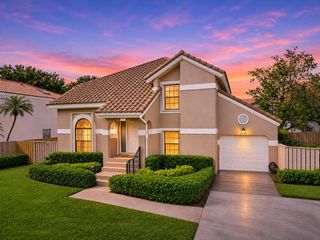
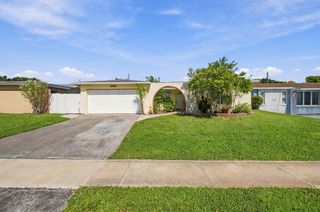
Consider Owner Finanancing. SPECTACULAR Home near Sawgrass Mills, I-75, Panthers Stadium. Open & with soaring ceilings, Remodeled kitchen, popular kitchen island, open to the family room. Large screened patio, under permanant extended tile roof, (major upgrade from the builder) One of the larger lots, newly fenced, privacy. Garden window over the sink. Very large and spacious master bedroom, and a bathroom is newly remodeled double sinks, walk in shower, large walk in closet and a private comode behind closed doors. For your convenience there is a full size delux washer and dryer inside. Great layout/floor plan for privacy and quiet. Big 2-car garage with auto door opener, remote & key pad. Whole House filtration System. Freshly painted. Consider rent to Own. POSSIBLE OWNER FINANCING, LEASE OPTION, LEASE PURCHASE, HOA Monthly Fees, $130 and $90
- Listing Status:
- Active
- Date Added:
- October 3, 2026
- Data Last Updated:
- November 12, 2026 at 7:18AM
- Listing Office:
- John A Leto & Company : 954-963-7111
- Listing Agent:
- Sheryl Melson : 954-348-8949
- MLS ID:
- B26083940

- General: GardenLightingOutdoor Living Area
- Style: Ranch
- Other Structures: PorchScreenedPatioCovered
- Parking: AttachedDrivewayGarageGarage Door OpenerParking spaces: 4
- Roofing: BarrelTile
- Windows: Blinds
- General: CBS (Concrete Block Structure)BlockConcreteStucco1
- Road/Access: City Street
- HOA Amenities: NoneSidewalksCommon AreasMaintenance Grounds13090.0Monthly
- Originating MLS: BEACH_BEACH
- County: Broward
- Zoning: PUDSAVANNAH P.U.D. PLAT 1 139-5 B LOT 52 RES-2494035041250
- View: GardenView
- Fencing: Back YardFencedFullFront YardGatePrivacy
- Utilities: Cable AvailableElectricity AvailableSewer AvailableWater Available200+ Amp Service
- Water: Public
- Sewer: Public Sewer
- Source: BEACH_BEACH
This listing courtesy of Sheryl Melson , John A Leto & Company
Monthly Payment
- Principal & Interest $
- Property Taxes $
- Home Insurance $
- VA Funding Fee $

 New - 2 days ago