2955 NW 126th Avenue 5-104, Sunrise, FL 33323
- 2 beds |
- 3 baths |
- 1,753 sqft
 Condominium
  Built in 2007
  —— sqft lot
  2 car garage
  $265/sqft
  Listed 1 month ago
Property Description
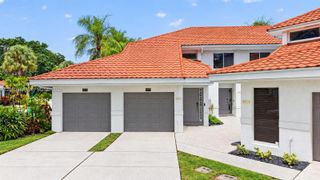
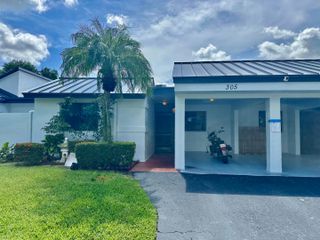
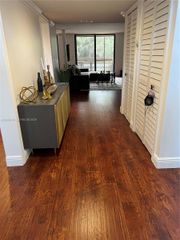
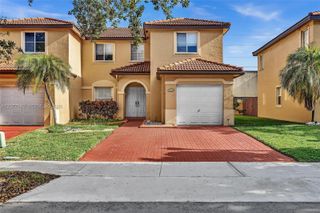
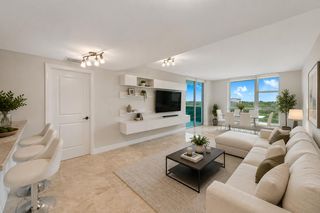
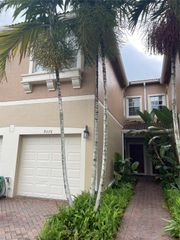
ELEVATED LIVING BEGINS HERE. THIS COVETED "BOTANICA" MODEL DELIVERS THE SPACE OF A PRIVATE HOME WITH THE LIFESTYLE OF A LUXURY RESORT. Spanning two levels, this thoughtfully designed residence offers the perfect blend of style, comfort and convenience with 2 bedrooms, 2.5 bathrooms and a spacious loft that easily transforms into a home office, media lounge or potential third bedroom. The open-concept design is ideal for both everyday living and entertaining, featuring a beautifully appointed kitchen and a gas range. Beyond the interiors, a private front porch is nestled within lush tropical landscaping offering a serene backdrop with none of the upkeep. Upstairs, escape to the expansive primary suite featuring a private balcony, walk-in closet and spa-inspired bath. Impact windows and doors provide security and safety, while a dedicated storage room and the rare convenience of parking for two vehicles directly outside your private rear entrance make daily living remarkably easy. Enjoy the peace of mind and prestige of Artesia’s 24-hour guard-gated community, complete with an enviable collection of resort-inspired amenities, including sparkling pools, a state-of-the-art fitness center, tennis and basketball courts, a playground and elegant clubhouse spaces. Just minutes from Sawgrass Mills, Amerant Bank Arena, American Heritage Academy, fine dining and major highways. The condo fee includes water, gas, cable, insurance, exterior maintenance and more! VA-APPROVED BUILDING!
- Listing Status:
- Active
- Date Added:
- August 1, 2026
- Data Last Updated:
- September 28, 2026 at 7:18AM
- Listing Office:
- The Dupree Team / Keyes : 954-752-1986
- Listing Agent:
- Vicki Smith Flyth : 954-637-5317
- MLS ID:
- A12061088

- General: BalconyCourtyardOutdoor Living Area
- Other Structures: BalconyOpen
- Pool: AssociationHeated
- Parking: AssignedAttachedCoveredGarageGarage Door Opener
- Windows: Blinds
- General: Block2
- HOA Amenities: Basketball CourtBilliard RoomBusiness CenterCabanaClubhouseMaintenance GroundsHobby RoomPlaygroundPoolRacquetballSaunaSpa/Hot TubTennis Court(s)Elevator(s)Common AreasCable TVHot WaterInsuranceMaintenance GroundsMaintenance StructurePool(s)Recreation FacilitiesRoofSewerTrashWater1457.0Monthly
- Originating MLS: BEACH_MIAMI
- County: Broward
- Zoning: VILLA CARRARA CONDO UNIT 104 BLDG 5 PER CDO BK/PG: 44743/792494023AF0040
- View: GardenView
- Utilities: Cable Available
- Source: BEACH_MIAMI
This listing courtesy of Vicki Smith Flyth , The Dupree Team / Keyes
Monthly Payment
- Principal & Interest $
- Property Taxes $
- Home Insurance $
- VA Funding Fee $