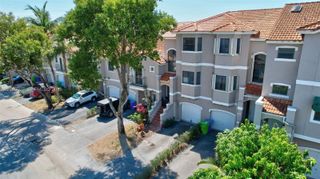
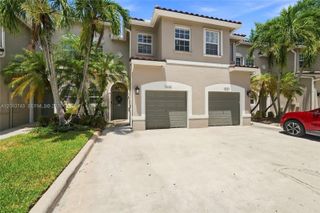
3055 NW 126TH Avenue 108, Sunrise, FL 33323
- 3 beds |
- 3 baths |
- 2,025 sqft
 Town Home
 Built in 2008
 —— sqft lot
 2 car garage
 $222/sqft
 Listed 25 days ago
Property Description
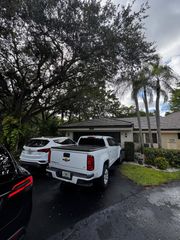
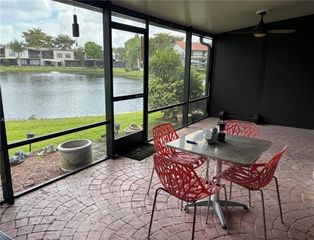
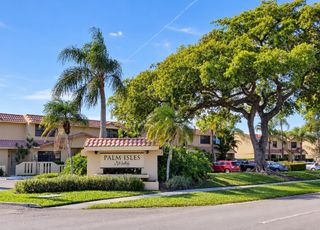
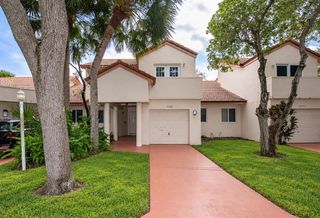
RESORT STYLE POOLS. UPSCALE AMENITIES. CORNER RESIDENCE WITH A GATED FRONT PORCH & EXPANSIVE UPSTAIRS TERRACE. Enjoy 2,025 sqft in this 2-story home featuring 3 bedrooms & 2.5 baths, & 2 garage spaces. Enjoy morning coffee on the porch & evenings on the terrace. Separate living, dining & family areas provide flexibility for entertaining & everyday living. A breakfast bar keeps everyone connected, while wood flooring, plantation shutters & closet built ins add character & practical storage. Upstairs laundry offers added convenience. Enjoy Artesia's pools, tennis courts, fitness center, indoor basketball court, sauna & clubhouse, along with a guarded entrance & 24 hr security. Conveniently located near Sawgrass Mills, dining, entertainment & major highways.
- Listing Status:
- Active
- Date Added:
- October 21, 2026
- Data Last Updated:
- November 12, 2026 at 7:18AM
- Listing Office:
- Keller Williams Realty Consult : 954-688-5400
- Listing Agent:
- Francis D Cordero : 954-634-5864
- MLS ID:
- B26089826

- General: BalconyCourtyardGardenLightingOutdoor Living AreaTennis Court(s)
- Other Structures: PorchBalconyOpen
- Pool: AssociationHeated
- Parking: AssignedDetachedGarageGuestParking spaces: 2
- Roofing: BarrelSpanish Tile
- Windows: Plantation Shutters
- General: CBS (Concrete Block Structure)Block2Concrete Perimeter
- Road/Access: None
- HOA Amenities: Basketball CourtBilliard RoomBike StorageBusiness CenterCabanaClubhouseFitness CenterMaintenance GroundsGatedHobby RoomHot WaterLibraryManagementMaintenancePierPlaygroundPickleballPoolParkingRecreation FacilitiesSaunaCommon AreasCable TVGasInsuranceLegal/AccountingMaintenance GroundsMaintenance StructurePool(s)Recreation FacilitiesReserve FundRoofSewerSecurityTrashWaterInternet1205.0Monthly
- Originating MLS: BEACH_BEACH
- County: Broward
- Zoning: PUDVILLA CASTILLE CONDO BLDG 7 UNIT 108 PER CDO BK/PG: 45120/1800494023ag0080
- View: GardenView
- Fencing: Gate
- Utilities: Cable Available
- Water: Public
- Sewer: Public Sewer
- Source: BEACH_BEACH
This listing courtesy of Francis D Cordero , Keller Williams Realty Consult
Monthly Payment
- Principal & Interest $
- Property Taxes $
- Home Insurance $
- VA Funding Fee $