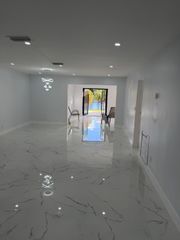
3570 NW 120th Way, Sunrise, FL 33323
- 4 beds |
- 3 baths |
- 2,539 sqft
 Single-Family Home
 Built in 1987
 6,970sqft lot
 —— car garage
 $268/sqft
 Listed 10 days ago
Property Description
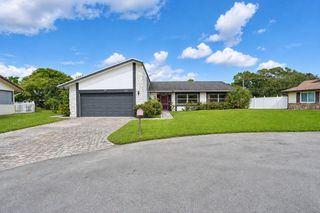
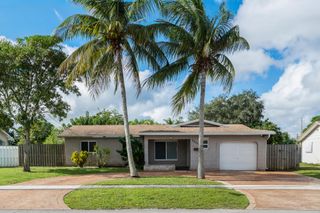
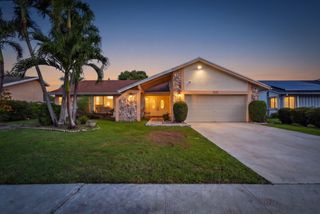
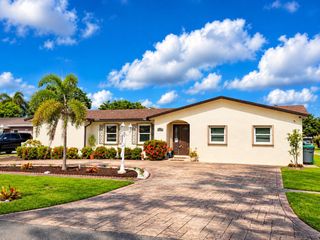
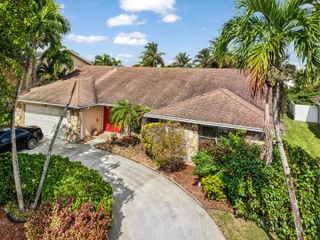
ELEGANTLY RENOVATED HOME !!!! 4 BEDROOMS, 3 BEDROOMS ,,, BEAUTIFUL HOME ,,, NEWER KITCKEN ,, GRANITE TOPS ,,, NEWER STAINLESS-STEEL APPLIANCES ,,, ALL NEW BATHROOMS WITH HIGH-END FINISHES!!! ALL NEW PLUMBING FIXTURES WITH QUARTZ TOPS ... FRESH PAINT INSIDE AND OUTSIDE!!! ,, NEW LIGHTING FIXTURES !! NEWER POOL DIAMOND BRITE !!! BRAND NEW POOL ENCLOSURE SCREENING!!! ALL NEW KNOCKDOWN CEILINGS!!! BRAND NEW SHINGLE ROOF 2026!!! NEWER IMPACT WINDOWS AND DOORS!!! GENERATOR FOR THE ENTIRE HOME!!!! OUSTSTANDING HOME !!!! FANTACTIC HOME IN A+ NEIGHBORHOOD!!!LOCATION!!!LOCATION!! LIVE LIFESTYLE!!!! HAS A MOTHER-IN-LAW SUITE!!!! OR -2- MASTER BEDROOMS WITH FULL BATHROOMS!!!! BEAUTIFUL VIEW OF LARGE LAKE!!!! . SPECTACULAR HOME !!!!! EXCELLENT LOCATION !!!!
- Listing Status:
- Active
- Date Added:
- November 2, 2026
- Data Last Updated:
- November 12, 2026 at 7:18AM
- Listing Office:
- Team Realty Inc : 954-722-5100
- Listing Agent:
- Bruce Lazar : 954-722-5100
- MLS ID:
- B26095555

- General: LightingOutdoor Living AreaGazeboHeatedIn Ground
- Style: OtherPatio HomeRanch
- Other Structures: GazeboScreenedPatioCovered
- Pool: FencedGas HeatHeatedIn GroundPool EquipmentPrivateScreen EnclosurePool/Spa ComboWaterfall
- Parking: DrivewayOpenPaver BlockParking spaces: 4
- Roofing: FiberglassShingle
- Windows: BlindsShutters
- General: CBS (Concrete Block Structure)BlockStucco1
- Road/Access: City Street
- HOA Amenities: 0.0
- Originating MLS: BEACH_BEACH
- County: Broward
- Zoning: RS-5SUNRISE GOLF VILLAGE SECTION TWENTY FIVE 100-46 B LOT 3 BLK 12494024113280
- View: GardenLakePoolWaterView
- Fencing: Chain LinkFenced
- Utilities: Cable AvailableElectricity ConnectedNatural Gas AvailableSewer ConnectedUnderground UtilitiesWater Available
- Water: Public
- Sewer: Public Sewer
- Source: BEACH_BEACH
This listing courtesy of Bruce Lazar , Team Realty Inc
Monthly Payment
- Principal & Interest $
- Property Taxes $
- Home Insurance $
- VA Funding Fee $

 New - 1 day ago