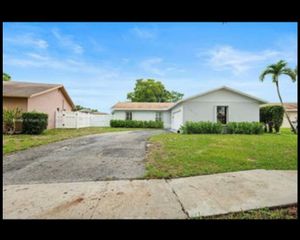
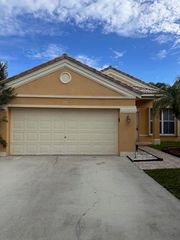
501 Lakeside Circle, Sunrise, FL 33326
- 3 beds |
- 2 baths |
- 1,460 sqft
 Single-Family Home
 Built in 1987
 4,792sqft lot
 1 car garage
 $407/sqft
 Listed 1 month ago
Property Description
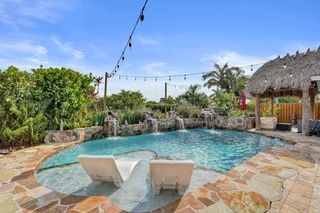
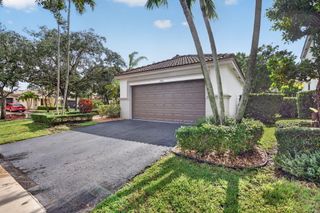
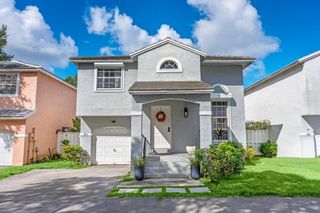
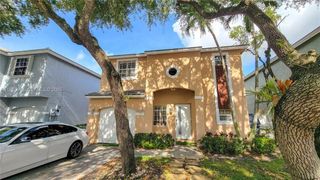
Beautiful waterfront home with impact windows and doors throughout. Enjoy water views from the fully enclosed, tiled screened patio. The kitchen features real cherry wood cabinetry, granite countertops, and a generous pantry. Marble floors run through the living room, dining room, and kitchen, complemented by custom window treatments including plantation shutters and zebra shades. Major updates are done: the roof is only 3 years old, the A/C is new, and the home has been completely re-piped, with all polybutylene plumbing replaced. Four ceiling fans. HOA covers the common areas and community pool and tennis. Pickleball. The clubhouse, basketball, parks nearby, dining and shopping, zoned for Western High School, with Sunrise taxes.
- Listing Status:
- Active
- Date Added:
- November 5, 2026
- Data Last Updated:
- November 12, 2026 at 2:20PM
- Listing Office:
- Kroll Realty Company : 954-771-7200
- Listing Agent:
- Nathaline Canestri : 954-465-0291
- MLS ID:
- B26086187

- General: BalconyBarbecueLightingOutdoor Living AreaOther
- Style: Ranch
- Other Structures: OtherBalconyScreenedPatio
- Pool: Association
- Parking: AttachedCommonDrivewayGarageGarage Door OpenerOpenParking spaces: 2
- Roofing: Shingle
- Windows: ENERGY STAR Qualified WindowsPlantation ShuttersSlidingStorm Window(s)
- General: CBS (Concrete Block Structure)BlockConcreteStucco1Slab
- Road/Access: City Street
- HOA Amenities: ClubhousePoolCommon AreasPool(s)Recreation Facilities92.0Monthly
- Originating MLS: BEACH_BEACH
- County: Broward
- Zoning: RS-7NEW RIVER ESTATES SECTION THREE 107-11 B POR PAR H DESC AS COMM AT MOST SWLY PRM OF PAR HNW ALG W/L 240.26N 160.99 TO P/CNELY ALG W/L & C504009090470
- View: LakeWaterView
- Fencing: Back YardFencedOther
- Utilities: Cable AvailableSewer Available150 Amp ServiceGenerator
- Water: Public
- Sewer: Public Sewer
- Source: BEACH_BEACH
This listing courtesy of Nathaline Canestri , Kroll Realty Company
Monthly Payment
- Principal & Interest $
- Property Taxes $
- Home Insurance $
- VA Funding Fee $