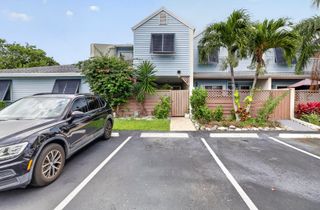
$395,000
4410 WOODLAND Circle, Tamarac, FL 33319
- 3 beds |
- 3 baths |
- 1,528 sqft
 Town Home
 Built in 2006
 871sqft lot
 —— car garage
 $259/sqft
 Listed 18 days ago
Property Description
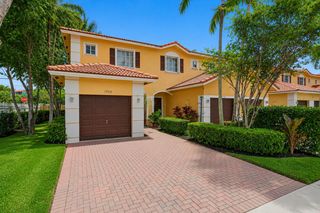
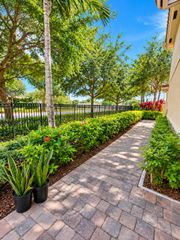
Welcome to this charming townhome in the peaceful Woodland Villas community. With a thoughtful layout. The first floor features a spacious living area, an open kitchen overlooking the family room, Upstairs, you'll find two bedrooms, two full bathrooms, and generous walk-in closets. A washer and dryer are also conveniently located on the second floor. One additional bedroom is located downstairs. This home Ideally situated near houses of worship, the Turnpike, and major highways, this home combines serenity with easy access to everything you need. well-maintained community with low association fees and easy access to shopping, dining, and everyday conveniences.
- Listing Status:
- Active
- Date Added:
- October 30, 2026
- Data Last Updated:
- November 12, 2026 at 7:18AM
- Listing Office:
- United Realty Group Inc : 954-450-2000
- Listing Agent:
- Rupert S Cousins : 954-647-7887
- MLS ID:
- B26092610

- General: GardenLightingOtherOther
- Style: Other
- Other Structures: Other
- Parking: AssignedDrivewayGuestParking spaces: 2
- Roofing: Shingle
- Windows: Blinds
- General: Concrete2Combination
- Road/Access: Other
- HOA Amenities: Maintenance GroundsOtherParkingSecurityCommon AreasMaintenance Grounds190.0Monthly
- Originating MLS: BEACH_BEACH
- County: Broward
- Zoning: R-3WOODLANDS COUNTRY CLUB PB 67-30 B PORTION DESC AS:COMM SW COR OF SAID PLATE 1421.25 ALG S/LNE 142.03 TO POBNE 16SE 62.33SW 16NW 62.33494114130050
- View: GardenView
- Fencing: PerimeterSecurity
- Utilities: Cable AvailableOther
- Water: Public
- Sewer: Public Sewer
- Source: BEACH_BEACH
This listing courtesy of Rupert S Cousins , United Realty Group Inc
Monthly Payment
$Est. Payment
- Principal & Interest $
- Property Taxes $
- Home Insurance $
- VA Funding Fee $

 New - 2 days ago