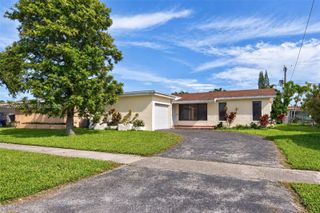
9405 NW 74TH, Tamarac, FL 33321
- 2 beds |
- 2 baths |
- 1,613 sqft
 Single-Family Home
  Built in 1973
  0.29acre lot
 1 car garage
  $309/sqft
  Listed 3 days ago
Property Description
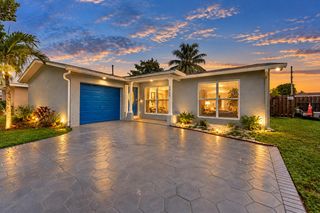
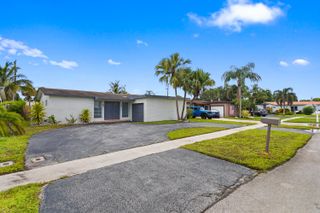
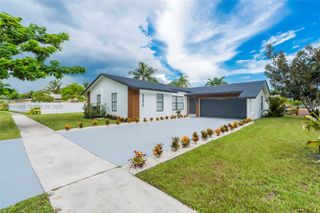
RENOVATED GEM ON AN OVERSIZED CUL-DE-SAC LOT WITH LOW $62/MO HOA! Reimagined & move-in-ready, this home combines modern design and quality finishes. Located in a quiet cul-de-sac, it boasts an expansive backyard with endless privacy. Inside, enjoy elegant marble-look porcelain floors, abundant natural light, and a skylight. The custom kitchen features quartz countertops and new cabinetry. The versatile layout offers formal living, dedicated dining, spacious family room, and 2 private bedroom suites. Both bathrooms are beautifully remodeled with glass showers. Major upgrades include a BRAND-NEW TILE ROOF & front impact windows. ADDITIONAL INTERIOR FEATURES & PREMIUM UPGRADES: * Gourmet Kitchen: Completely remodeled custom kitchen featuring stunning high-gloss black quartz countertops with elegant white veining, an expansive quartz breakfast bar/island, matching full-height quartz backsplash, premium soft-close white shaker cabinetry, integrated stainless steel appliances, and a modern glass canopy range hood. * Two Luxurious Spa-Like Bathrooms: Both bathrooms are fully redesigned and custom-built, featuring magnificent walk-in showers with frameless glass sliding doors, premium rain shower heads with handheld sprayers, upscale hardware, elegant marble-look wall tiling with decorative vertical glass accents, and contemporary designer vanities. * Foyer & Hallways: Impressive open-concept entryway highlighted by a modern architectural skylight, high ceilings, and premium wide baseboards throughout. * Premium Flooring: High-end, polished marble-look porcelain tile flooring seamlessly installed across all main living areas. * Lighting & Ambiance: Abundant recessed LED lighting, modern fixtures, and strategic frosted windows providing exceptional, bright natural light while maintaining complete privacy. Wind Mitigation & Insurance Ready: Property includes a completed wind mitigation inspection with the brand-new concrete tile roof, unlocking the maximum possible discounts on Florida homeowners insurance. Climate Control & Insulation: Updated high-efficiency insulation installed in designated ceilings alongside a professionally inspected, certified, and fully updated central A/C system for maximum energy savings.
- Listing Status:
- Active
- Date Added:
- September 24, 2026
- Data Last Updated:
- September 28, 2026 at 12:18AM
- Listing Office:
- Donohue Real Estate, LLC : 561-838-9555
- Listing Agent:
- Nuriss Clark : 561-887-1182
- MLS ID:
- B26079972

- General: GardenLightingOutdoor Living AreaRoom For PoolGarage(s)
- Style: OtherRanch
- Other Structures: Garage(s)Patio
- Pool: Association
- Parking: AttachedDrivewayGarageGarage Door OpenerParking spaces: 2
- Roofing: Tile
- Windows: OtherSkylight(s)
- General: BrickBlockStucco1BlockStone
- Road/Access: City Street
- HOA Amenities: PoolTrash62.0Monthly
- Originating MLS: BEACH_BEACH
- County: Broward
- Zoning: REWESTWOOD COMMUNITY 3 77-46 B LOT 14 BLK 303494105033120
- View: ClubhousePoolView
- Fencing: See Remarks
- Utilities: Cable AvailableElectricity AvailableSewer ConnectedWater Available100 Amp ServiceCircuit Breakers220 Volts in Kitchen
- Water: Public
- Sewer: Public Sewer
- Source: BEACH_BEACH
This listing courtesy of Nuriss Clark , Donohue Real Estate, LLC
Monthly Payment
- Principal & Interest $
- Property Taxes $
- Home Insurance $
- VA Funding Fee $

 New - 19 hours ago