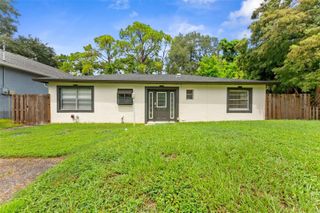
10008 TRANQUILITY WAY, Tampa, FL 33625
- 3 beds |
- 3 baths |
- 1,657 sqft
 Rental
  Built in 2004
  1,742sqft lot
 2 car garage
  $2/sqft
  Listed 25 days ago
Property Description
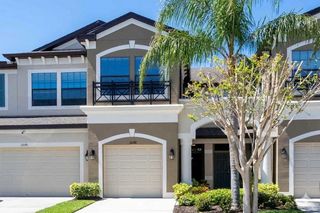
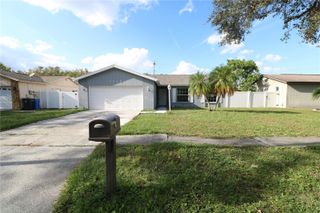
Located in the desirable Cypress Cove community, this 1,657-square-foot end-unit townhome combines modern comfort with thoughtful, everyday functional design. Fresh interior updates run throughout the home, including brand-new paint, sleek faucets, contemporary light fixtures, and ceiling fans. The kitchen comes fully equipped with stainless steel appliances, crisp white cabinetry, a dedicated pantry, generous counter space, and a breakfast bar. Main living areas feature easy-to-maintain tile, while the upper level includes smooth wood-look flooring and carpet in the bedrooms. The layout features three spacious bedrooms and two and a half bathrooms, along with a versatile upstairs loft perfect for a second living area, play room, or home office. Storage is abundant throughout, highlighted by a dedicated laundry closet complete with built-in shelving and an additional upstairs linen closet in the guest bathroom. An in-unit washer and dryer are included for added convenience. Outside, a private screened-in patio looks out onto lush greenery, offering a serene retreat. Practical perks include a two-car attached garage with a two-car driveway, as well as close proximity to the community pet-walking area and community pool. As an end unit, this home delivers extra privacy and abundant natural light. Conveniently located near major thoroughfares, the home offers seamless access to local highways for effortless commutes, nearby shopping, and everyday conveniences. The surrounding area features a wide array of dining options, ranging from popular casual eateries and local spots to upscale dining, cafes, and takeout choices just minutes away. Contact us today to schedule a walkthrough!
- Listing Status:
- Active
- Date Added:
- September 2, 2026
- Data Last Updated:
- September 28, 2026 at 4:21AM
- Listing Office:
- MREI CORPORATION : 813-681-4848
- Listing Agent:
- Ashley Farmer : 813-294-8898
- Contact:
- 813-681-4848
- MLS ID:
- TB8544940

- General: LightingSidewalk
- Other Structures: ScreenedPatio
- Parking: DrivewayGarage Door OpenerGround Level
- Windows: Blinds
- General: Two
- Road/Access: Asphalt
- Originating MLS: Stellar MLS
- County: Hillsborough
- Zoning: U-18-28-18-699-000004-00004.0
- View: Garden
- Utilities: Cable AvailableElectricity Connected
- Water: Public
- Sewer: Public Sewer
- Source: Stellar MLS
This listing courtesy of Ashley Farmer , MREI CORPORATION
 New - 23 hours ago