1001 BAJADA DE AVILA, Tampa, FL 33613
- 4 beds |
- 6 baths |
- 5,155 sqft
 Single-Family Home
  Built in 1983
  0.55acre lot
 3 car garage
  $484/sqft
  Listed 1 month ago
Property Description
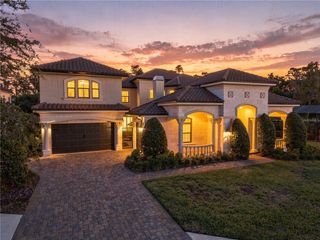
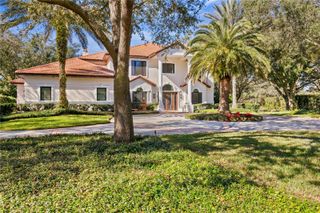
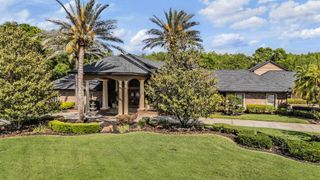
Designed for exceptional living, this stunning traditional Tudor Revival estate sits on more than a half-acre corner lot in Avila, Tampa Bay’s premier guard-gated golf course community. The home offers 4 bedrooms, 4 full baths, 2 half baths, and an additional room that may serve as a 5th bedroom. A grand foyer with a sweeping ornamental iron-and-wood staircase welcomes you inside. To the left, the formal dining room features a beautiful wall of custom millwork, while the formal living room and adjoining office sit across the foyer. Just beyond, the sunroom provides flexible space for a bonus room, exercise room, or any use you desire. Nearby, the spacious family room features a gas fireplace and large windows that fill the space with natural light and overlook the tropical pool and backyard. The newly renovated chef's gourmet kitchen includes GE Café appliances, a walk-in pantry, a butler’s pantry, and a breakfast room. Upstairs, you’ll find the primary bedroom with a spa-like bath, two additional ensuite bedrooms, and another room that could serve as a fifth bedroom. Additionally, there is a private upstairs guest suite which includes its own separate entrance. Built in 2024, the heated saltwater pool and spa create a private tropical oasis surrounded by artificial turf and expansive marble decking. Additional features include a 3-car garage, crown molding, a walled backyard, security system, reclaimed-water irrigation, and a new roof installed in 2021. A must see!
- Listing Status:
- Active
- Date Added:
- August 14, 2026
- Data Last Updated:
- September 28, 2026 at 8:21PM
- Listing Office:
- CENTURY 21 CIRCLE : 813-962-0441
- Listing Agent:
- Dianne Martin : 813-240-7007
- Contact:
- 813-962-0441
- MLS ID:
- TB8537305

- General: Private YardRain GuttersSliding DoorsHeatedIn Ground
- Style: TraditionalTudor
- Other Structures: Patio
- Pool: Fiber Optic LightingGuniteHeatedIn GroundLightingOtherSalt WaterTile
- Parking: Circular DrivewayDrivewayGarage Door OpenerGarage Faces SideOversized
- Roofing: Shingle
- Windows: Double Pane WindowsShades
- General: BrickWood SidingTwoSlab
- Road/Access: AsphaltPaved
- HOA Amenities: 8422.0Annually
- Originating MLS: Stellar MLS
- County: Hillsborough
- Zoning: PDAVILA UNIT NO 3 LOT 4 BLOCK 2U-26-27-18-0N9-000002-00004.0
- View: GardenPool
- Fencing: Fenced
- Utilities: BB/HS Internet AvailableCable ConnectedElectricity ConnectedPropanePublicSewer ConnectedSprinkler RecycledUnderground UtilitiesWater Connected
- Water: None
- Sewer: Public Sewer
- Source: Stellar MLS
- Ownership: Fee Simple
This listing courtesy of Dianne Martin , CENTURY 21 CIRCLE
Monthly Payment
- Principal & Interest $
- Property Taxes $
- Home Insurance $
- VA Funding Fee $