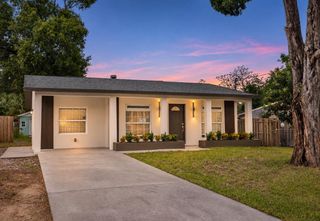
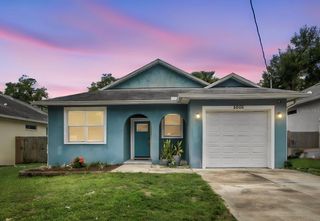
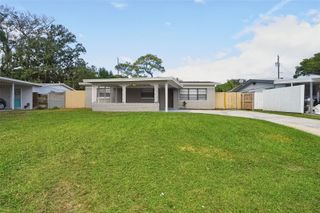
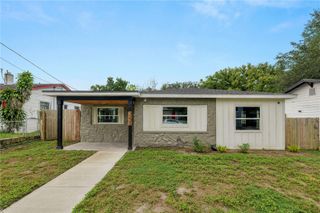
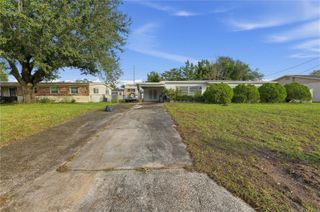
1005 E 108TH AVENUE, Tampa, FL 33612
- 3 beds |
- 2 baths |
- 1,480 sqft
 Single-Family Home
 Built in 2021
 6,098sqft lot
 2 car garage
 $250/sqft
 Listed 6 days ago
Property Description
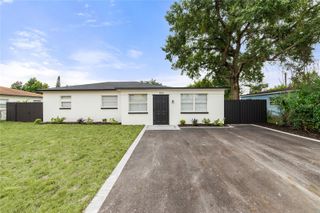
Virtually Staged. Enjoy modern Tampa living in this beautifully maintained 3-bedroom, 2-bathroom home offering approximately 1,465 square feet of thoughtfully designed living space. Built in 2021, the home still has the look and feel of newer construction, with a modern style, open concept layout, and attractive finishes throughout. Wood look tile flooring extends throughout the entire home, including all three bedrooms, providing a clean, cohesive look with easy maintenance and no carpet. The spacious kitchen is a standout, featuring crisp white cabinetry, granite countertops, stainless steel appliances, recessed lighting, and a large center island with additional seating and prep space. The kitchen opens seamlessly to the dining and living areas, creating a comfortable setting for everyday living and entertaining. Both bathrooms offer granite vanity countertops, white cabinetry, and beautifully tiled tub and shower areas with glass enclosures. Sliding glass doors provide access to the outdoor space, while the attached two-car garage adds everyday convenience and additional storage. Conveniently located near shopping, dining, and major roadways, this move-in-ready home offers modern finishes, practical living space, and the convenience of a central Tampa location. Don't miss the opportunity to make this well-maintained home yours!
- Listing Status:
- Active
- Date Added:
- November 17, 2026
- Data Last Updated:
- November 22, 2026 at 4:21PM
- Listing Office:
- CENTURY 21 EXECUTIVE TEAM : 813-961-8637
- Listing Agent:
- Michelle Garcia : 813-244-5624
- Contact:
- 813-961-8637
- MLS ID:
- TB8568306

- Style: Ranch
- Parking: DrivewayGarage Door Opener
- Roofing: Shingle
- Windows: Blinds
- General: BlockStuccoOneSlab
- Road/Access: Asphalt
- Originating MLS: Stellar MLS
- County: Hillsborough
- Zoning: RS-50NEBRASKA AVENUE HEIGHTS E 8.33 FT OF LOT 5 AND ALL OF LOT6 AND 7 BLOCK 7A-18-28-19-452-000007-00005.0
- Fencing: Vinyl
- Utilities: Electricity ConnectedPublicWater Connected
- Water: Public
- Sewer: Public Sewer
- Source: Stellar MLS
- Ownership: Fee Simple
This listing courtesy of Michelle Garcia , CENTURY 21 EXECUTIVE TEAM
Monthly Payment
- Principal & Interest $
- Property Taxes $
- Home Insurance $
- VA Funding Fee $

 New - 1 day ago