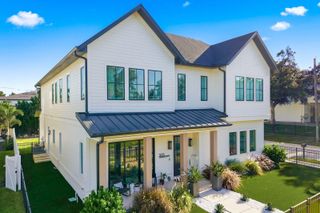
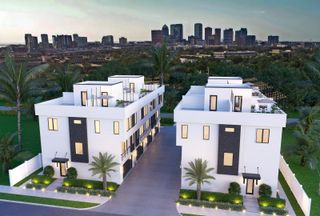
101 W WARREN AVENUE 3, Tampa, FL 33602
- 4 beds |
- 4 baths |
- 2,686 sqft
 Town Home
  Built in 2024
  3,049sqft lot
 2 car garage
  $382/sqft
  Listed 11 days ago
Property Description
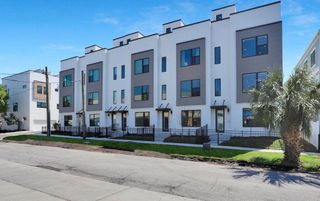
Nearly new and unexpectedly available due to a job relocation! Welcome to 101 W Warren Avenue, Unit 3—an impressive three-story luxury townhome offering almost 2700 square feet in highly desirable Tampa Heights. Completed in 2025, this exceptional residence features three spacious bedrooms, three-and-a-half bathrooms, a flexible first-floor studio with Kitchette, multiple private balconies, and an attached two-car garage. The main living level was designed for entertaining, with an open-concept kitchen, dining area, and living room enhanced by soaring ceilings, eye catching fireplace/tv wall, abundant natural light, and expansive three-panel, Impact resistant, sliding glass doors. A stylish wet bar with a wine refrigerator adds convenience when hosting, while the private balcony offers beautiful views of the downtown Tampa skyline. The first-floor studio provides valuable flexibility as a home office, fitness room, guest retreat, or creative space. Upstairs, the primary suite feels like a private escape with its own balcony, city views, and a luxurious en-suite bath featuring a double vanity and oversized shower with dual showerheads. 2nd and 3rd bedrooms are spacious (13x13) sharing a 2nd full bath and access to private lovely views through oversized windows or a balcony. One of this home’s greatest advantages is its walkable Tampa Heights location. Leave the car at home and enjoy easy access to Armature Works, Tampa’s Riverwalk, Water Works Park, Ulele, neighborhood coffee shops, restaurants, breweries, and entertainment. From morning walks along the Hillsborough River to dinner and drinks at Armature Works, this location places some of Tampa’s most popular destinations practically at your doorstep. The Riverwalk provides a scenic connection to downtown attractions, waterfront parks, museums, Amalie Arena, and Sparkman Wharf. Tampa Riverwalk Luxury vinyl and tile flooring, modern finishes, an interior laundry room, generous storage, and approximately 9-foot-4-inch ceilings complete the home. Enjoy the space and privacy of a luxury residence along with the convenience of low-maintenance townhome living.
- Listing Status:
- Active
- Date Added:
- September 21, 2026
- Data Last Updated:
- September 28, 2026 at 7:22PM
- Listing Office:
- SIGNATURE REALTY ASSOCIATES : 813-689-3115
- Listing Agent:
- Nancy Dawsey : 813-624-4968
- Contact:
- 813-689-3115
- MLS ID:
- TB8550656

- General: BalconyLightingPrivate EntrancePrivate MailboxSidewalkSprinkler Metered
- Style: Contemporary
- Other Structures: PatioOther
- Parking: DrivewayGarage Door Opener
- Roofing: Membrane
- General: BlockStuccoFrameThree Or MoreStem Wall
- Road/Access: Paved
- HOA Amenities: Maintenance StructureMaintenance Grounds150.0Monthly
- Originating MLS: Stellar MLS
- County: Hillsborough
- Zoning: RM-16WARREN AVE TOWNHOMES LOT 3A-12-29-18-D2P-000000-00003.0
- View: City
- Fencing: FencedVinyl
- Utilities: Cable AvailableElectricity ConnectedPublicSewer ConnectedSprinkler MeterUnderground Utilities
- Water: Public
- Sewer: Public Sewer
- Source: Stellar MLS
- Ownership: Fee Simple
This listing courtesy of Nancy Dawsey , SIGNATURE REALTY ASSOCIATES
Monthly Payment
- Principal & Interest $
- Property Taxes $
- Home Insurance $
- VA Funding Fee $