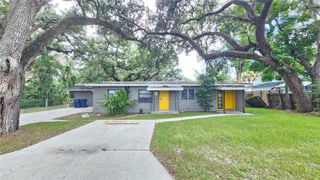
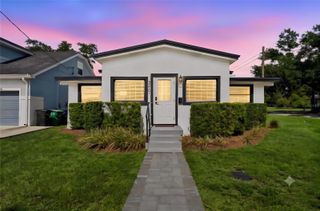
1010 NORMANDY TRACE ROAD, Tampa, FL 33602
- 2 beds |
- 2 baths |
- 1,183 sqft
 Rental
  Built in 1991
  —— sqft lot
  1 car garage
  $3/sqft
  Listed 4 days ago
Property Description
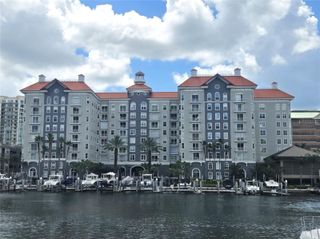
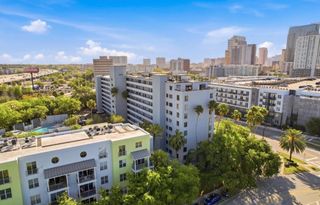
FURNISHED CONDO for rent: Welcome home to Island Walk on Harbour Island! This fully furnished, must-see 2-bedroom, 2-bathroom condo includes a 1-car attached garage and is located right in the heart of Tampa. Home Features - Bright/open Layout: Beautiful laminate wood flooring throughout, Modern Kitchen: Updated with custom wood cabinetry, sleek quartzite countertops, and stainless steel appliances. Perfect for gatherings. Primary Suite: Features an en-suite bathroom with a glass shower enclosure and a spacious walk-in closet. Secondary Bedroom: Generously sized bedroom with ample walk-in closet space. In-Unit Laundry: Washer and dryer conveniently located in the attached garage. Resort-Style Community Amenities - Located in a private, 24-hour manned guard-gated neighborhood featuring: Clubhouse, sparkling pool, and heated spa, Tennis courts and playground. Unbeatable Location - Minutes from Tampa’s best dining, shopping, and entertainment, including Water Street, Amalie Arena, Sparkman Wharf, the Tampa Riverwalk, Florida Aquarium, Tampa Convention Center, historic Ybor City, and Tampa International Airport. Located in an A-Rated School District (Gorrie Elementary / Wilson Middle / Plant High). Lease Terms & Requirements - Move-In Costs: First month's rent + $3,400 security deposit. Insurance: Renters insurance required for the full lease term. Application Fee: $75 for each adult (18+). Each adult must submit a separate application. Applications are processed in the order received. Qualifications: Subject to full background and credit check. Must show verifiable rental history, no previous evictions, and gross household income of at least 2x the monthly rent.
- Listing Status:
- Active
- Date Added:
- July 25, 2026
- Data Last Updated:
- July 27, 2026 at 7:24AM
- Listing Office:
- CHEVRON REALTY GROUP : 813-368-5049
- Listing Agent:
- Carmelito Sanga : 813-368-5049
- MLS ID:
- TB8532088

- General: BalconySidewalkSliding DoorsTennis Court(s)
- General: Two
- Road/Access: AsphaltConcrete
- HOA Amenities: ClubhouseFitness CenterGatedMaintenanceParkPlaygroundPoolSecuritySpa/Hot TubTennis Court(s)
- Originating MLS: Stellar MLS
- County: Hillsborough
- Zoning: A-19-29-19-5UR-000020-01010.0
- View: Tennis Court
- Source: Stellar MLS
This listing courtesy of Carmelito Sanga , CHEVRON REALTY GROUP