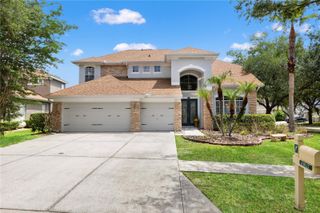
10232 ESTUARY DRIVE, Tampa, FL 33647
- 4 beds |
- 3 baths |
- 2,729 sqft
 Single-Family Home
  Built in 1999
  0.29acre lot
 3 car garage
  $236/sqft
  Listed 8 days ago
Property Description
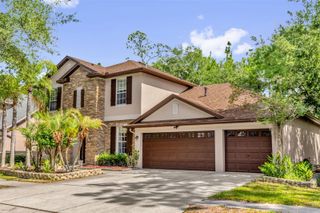
One or more photo(s) has been virtually staged. Arbor Greene is New Tampa’s most sought-after 24/7 manned gated community, ideally located near top-rated schools, premier shopping, dining, and major highways. More than just a neighborhood, Arbor Greene offers a true lifestyle with frequent social events and activities that help neighbors quickly become friends. This stunning Hanna Bartoletta-built home is perfectly positioned on an oversized corner lot with peaceful water views, nestled along a quiet tree-lined street. Beautifully maintained and truly move-in ready, the home offers the perfect blend of comfort, style, and peace of mind. One of the most significant recent upgrades May 2026 is the NEW TILE ROOF, a $55,000 investment complete with a transferable warranty, providing long-term value. Thoughtfully designed, this spacious single-story home features 4 bedrooms, 3 full bathrooms, a formal dining room, a dedicated office, and an open-concept main living area that seamlessly blends functionality with everyday comfort. High ceilings, a cozy fireplace, plantation shutters, and abundant natural light create an inviting atmosphere throughout. Recent updates include FRESH INTERIOR PAINT, NEW CARPET in all bedrooms, stunning NEW QUARTZ COUNTERTOPS in the kitchen and bathrooms, and refreshed cabinetry, delivering elevated finishes and a true move-in-ready experience. The spacious kitchen is designed for both entertaining and daily living, featuring a center island, stainless steel appliances, and a casual dining area. The primary suite serves as a private retreat with tranquil water views, direct access to the screened patio, a generous walk-in closet, and a spa-like bath complete with dual vanities, a soaking tub, and walk-in shower. A split-bedroom floor plan offers added privacy for family and guests. The versatile fourth bedroom includes its own ensuite bathroom and sliding glass doors leading directly to the expansive screened patio, making it ideal as a bonus room, second office, guest suite, or media room. Step outside to enjoy the oversized screened lanai with serene water views and direct bathroom access — the perfect setting for relaxing or entertaining year-round. The large lot also offers ample room to add a custom pool if desired. As a resident of Arbor Greene, enjoy exceptional resort-style amenities including a 24/7 manned gate, pickleball courts, Har-Tru tennis courts, a resort-style pool, heated junior Olympic lap pool, fitness center, basketball courts, scenic walking trails, parks, and playgrounds. Golf and country club enthusiasts will appreciate the proximity to Hunters Green Country Club, Heritage Isles Golf & Country Club, and Tampa Palms Country Club.Ideally situated near community amenities and just one mile from top-rated schools, the home also offers convenient access to Wiregrass Mall, Tampa Premium Outlets, premier dining, I-75, and I-275 for an easy commute.
- Listing Status:
- Active
- Date Added:
- May 26, 2026
- Data Last Updated:
- May 30, 2026 at 2:23PM
- Listing Office:
- LPT REALTY, LLC : 877-366-2213
- Listing Agent:
- Kristie King, LLC : 813-563-2185
- MLS ID:
- TB8512167

- Roofing: Tile
- General: BlockStuccoOneSlab
- Road/Access: Asphalt
- HOA Amenities: Basketball CourtClubhouseFitness CenterGatedParkPickleball Court(s)PlaygroundPoolTennis Court(s)Guard - 24 HourPoolRecreational Facilities110.0Annually
- Originating MLS: Stellar MLS
- County: Hillsborough
- Zoning: PD-AARBOR GREENE PHASE 3 UNITS 1 2 AND 5 LOT 5 BLOCK 12A-16-27-20-22N-000012-00005.0
- View: Water
- Utilities: BB/HS Internet AvailableCable AvailableElectricity ConnectedSewer ConnectedWater Connected
- Water: Public
- Sewer: Public Sewer
- Source: Stellar MLS
- Ownership: Fee Simple
This listing courtesy of Kristie King, LLC , LPT REALTY, LLC
Monthly Payment
- Principal & Interest $
- Property Taxes $
- Home Insurance $
- VA Funding Fee $

 New - 1 day ago