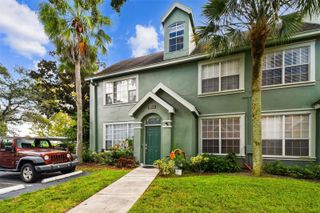
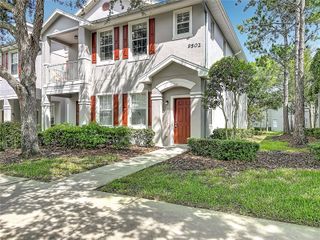
10259 VILLA PALAZZO COURT, Tampa, FL 33615
- 3 beds |
- 3 baths |
- 1,703 sqft
 Condominium
  Built in 2013
  1,307sqft lot
 1 car garage
  $185/sqft
  Listed 29 days ago
Property Description
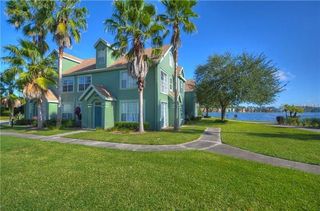
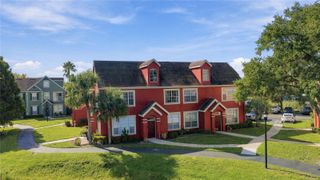
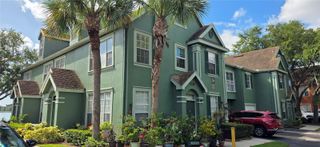
Beautifully upgraded end-unit townhome in the gated West Bay Cove community, offering 3 bedrooms, 2.5 baths, a first-floor office, and approximately 1,703 square feet of living space. The open-concept main level features soaring ceilings, crown molding, elegant porcelain tile flooring, granite countertops, stainless steel appliances, and a convenient breakfast bar. Sliding glass doors open to a private patio, creating an inviting space for relaxing or entertaining. A dedicated first-floor office and half bath add flexibility and functionality. Upstairs, the spacious primary suite features a walk-in closet and private bath, while two additional bedrooms, a full bath, laundry area, and ample storage provide plenty of room for everyday living. The home also includes a one-car garage and numerous recent improvements, including a high-efficiency HVAC system, impact-resistant energy-efficient entry door, fresh interior paint, updated carpeting with premium padding, professionally coated garage floor, LED lighting, energy-efficient ceiling fans, and updated switches, outlets, and hardware. Hurricane shutters are also included.Enjoy the convenience of maintenance-friendly living, with HOA services including water, lawn care, and exterior maintenance. Ideally located near shopping, dining, major roadways, and Tampa International Airport, this move-in-ready townhome combines comfort, style, and convenience in a desirable Tampa location. Schedule your private showing today. RECENT IMPROVEMENTS TOTAL OVER $40,000!!! Included are a high-efficiency 3-ton Ruud heat pump HVAC system (Sep-23), New PGT Impact-resistant and Energy-efficient Main Entry door, New GE Washer and Dryer, New Paint on all ceilings, walls, doors and trim throughout using premium Sherwin-Williams and Behr products, new top level STAINMASTER Carpeting and 13-mm Foam Padding with Moisture-Barrier on the second floor and stairs, New Garage Floor Coating using superior Polyurea/Polyaspartic with Flakes, updated LED Lighting in kitchen and dining areas, five New energy-efficient ultra quiet DC motor ceiling fans, all New modern Decora switches, receptacles, and screwless wall plates, plus New updated brushed nickel door hardware. Additional Premium Upgrades include granite countertops, porcelain tile flooring, stainless steel appliances, high ceilings and crown molding. Exterior hurricane shutters are included. HOA fees include water, lawn care and exterior maintenance. This upgraded end-unit townhome with 3 bedrooms, 2.5 bathrooms, plus a first-floor office, located in a gated community in the Town and Country area of Tampa. Approximately 1,703 square feet of living space with a one-car garage. Convenient access to shopping, dining, and Tampa International Airport.
- Listing Status:
- Active
- Date Added:
- September 3, 2026
- Data Last Updated:
- September 28, 2026 at 2:22PM
- Listing Office:
- EXP REALTY LLC : 888-883-8509
- Listing Agent:
- Charles Delarosa : 813-708-3937
- Contact:
- 888-883-8509
- MLS ID:
- TB8544075

- General: Private MailboxSidewalk
- Roofing: Shingle
- General: BrickTwoBlockSlab
- Road/Access: Asphalt
- HOA Amenities: Maintenance StructureMaintenance GroundsWater350.0Monthly
- Originating MLS: Stellar MLS
- County: Hillsborough
- Zoning: RMC-12WEST BAY COVE TOWNHOMES LOT 5 BLOCK EU-34-28-17-985-E00000-00005.0
- Utilities: Cable AvailableCable ConnectedElectricity AvailableElectricity ConnectedFiber OpticsOtherPhone Available
- Water: None
- Sewer: Public Sewer
- Source: Stellar MLS
- Ownership: Fee Simple
This listing courtesy of Charles Delarosa , EXP REALTY LLC
Monthly Payment
- Principal & Interest $
- Property Taxes $
- Home Insurance $
- VA Funding Fee $