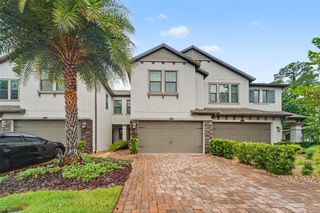
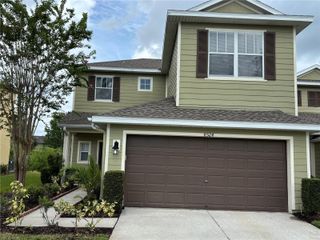
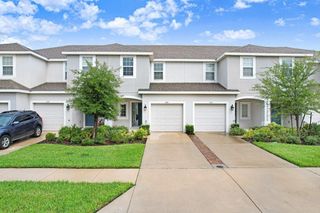
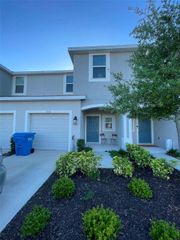
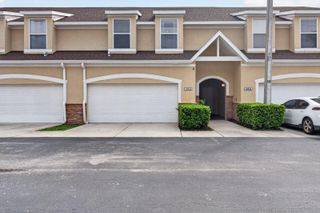
10302 STONE MOSS AVENUE, Tampa, FL 33647
- 3 beds |
- 3 baths |
- 1,587 sqft
 Town Home
  Built in 2007
  3,049sqft lot
 2 car garage
  $202/sqft
  Listed 14 days ago
Property Description
This contemporary updated townhome features 3 spacious bedrooms plus an office, 2.5 baths, and a two-car garage. Downstairs boasts a bright and inviting family room, a dining nook, and a modern kitchen equipped with granite countertops and stainless-steel appliances. There is an office downstairs, perfect for working from home or you can use it for a play room, etc. There is lots of closet space, including a large under-stairs closet, offering storage or an extra pantry. A stylish half bath on the main floor is ideal for guests. The home has a laundry room with plenty of space to fold clothes. Upstairs, the primary suite features tall ceilings, an en-suite bathroom with dual vanities and a walk-in shower which was remodeled recently. There is a large walk in closet. The two additional bedrooms are generously sized and share another updated bathroom with dual sinks and a separate door, for added privacy. This townhome is in a sought-after community in New Tampa with easy access to I75, I275, Flatwoods running/biking trails, restaurants, golf courses, Advent Hospital, Moffitt Cancer Hospital, and Advent Center-Ice Rink. The community HOA covers a variety of amenities, including pool, playground, basketball, pickleball and tennis courts, perfect for active lifestyles and family fun. Cable and internet are also included in the HOA fees, adding even more value.
- Listing Status:
- Active
- Date Added:
- August 2, 2026
- Data Last Updated:
- August 13, 2026 at 11:24PM
- Listing Office:
- WEST FLORIDA REAL ESTATE LLC : 813-527-1404
- Listing Agent:
- Anne Garber : 813-527-1404
- Contact:
- 813-527-1404
- MLS ID:
- TB8534879

- General: Sidewalk
- Other Structures: ScreenedPatio
- Roofing: Shingle
- Windows: BlindsShades
- General: BlockStoneStuccoTwoBlock
- Road/Access: Asphalt
- HOA Amenities: Basketball CourtCable TVPickleball Court(s)PlaygroundPoolTennis Court(s)Cable TVInternetMaintenance StructureMaintenance Grounds350.0Monthly
- Originating MLS: Stellar MLS
- County: Hillsborough
- Zoning: PD-ASTONECREEK TOWNHOMES LOT 1 BLOCK AA-04-27-20-928-A00000-00001.0
- Utilities: BB/HS Internet AvailableCable Available
- Water: Public
- Sewer: Public Sewer
- Source: Stellar MLS
- Ownership: Fee Simple
This listing courtesy of Anne Garber , WEST FLORIDA REAL ESTATE LLC
Monthly Payment
- Principal & Interest $
- Property Taxes $
- Home Insurance $
- VA Funding Fee $

 New - 2 days ago