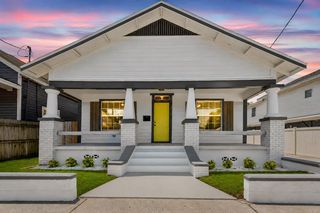
104 W CHELSEA STREET, Tampa, FL 33603
- 3 beds |
- 2 baths |
- 1,280 sqft
 Single-Family Home
  Built in 1928
  5,227sqft lot
 1 car garage
  $324/sqft
  Listed 3 days ago
Property Description
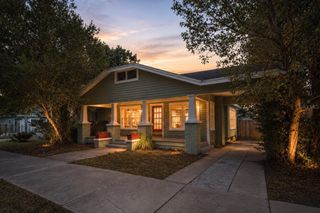
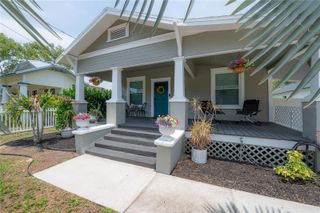
This home is why you move to Seminole Heights. A true bungalow to its core — from the classic front porch complete with swing, to the painstakingly curated updates that honor every detail of its 1920s character. Walkable to some of the most sought-after shops and restaurants in the Heights, minutes to Downtown Tampa, Armature Works, the Riverwalk, and easy interstate access. This is the location and home people move to the area for.. Step inside and the craftsmanship speaks for itself. Original heart pine wood floors run throughout, period moldings frame every room, and the thoughtful blend of historic charm and modern living is evident at every turn — right down to the pulls on the pantry doors. The kitchen is a showstopper — stone countertops, newer cabinetry, open shelving, and a breathtaking hammered copper farmhouse sink that anchors the entire space. A statement pendant light and exposed beam complete the look. The primary bath is equally impressive, featuring a custom walk-in shower with marine-grade Hardie plank, an oversized rain head shower fed by a tankless water heater, and a one-of-a-kind vanity cleverly converted from an antique historic sewing machine. The second bathroom carries the 1920s motif beautifully with classic subway tile throughout. Every room in this home was thoughtfully curated — nothing overlooked, nothing out of place. Add a 1-car garage, a backyard with a concrete pad, and generous storage rare for a home of this era, and you have something Seminole Heights doesn't offer very often. This isn't just a restored bungalow. It's a gem.
- Listing Status:
- Active
- Date Added:
- May 22, 2026
- Data Last Updated:
- May 25, 2026 at 12:21PM
- Listing Office:
- RE/MAX PREMIER GROUP : 813-929-7600
- Listing Agent:
- Todd Foley : 813-470-6376
- MLS ID:
- TB8511329

- General: Other
- Roofing: Shingle
- General: FrameOneCrawlspace
- Road/Access: Other
- Originating MLS: Stellar MLS
- County: Hillsborough
- Zoning: SH-RSMEADOWBROOK LOT 262A-01-29-18-4GL-000000-00262.0
- Utilities: Electricity Connected
- Water: Public
- Sewer: Public Sewer
- Source: Stellar MLS
- Ownership: Fee Simple
This listing courtesy of Todd Foley , RE/MAX PREMIER GROUP
Monthly Payment
- Principal & Interest $
- Property Taxes $
- Home Insurance $
- VA Funding Fee $

 New - 1 day ago