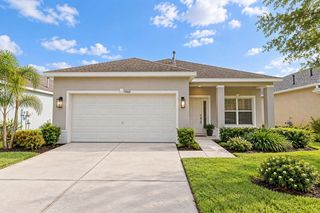
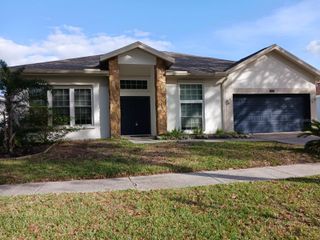
10412 LUCAYA DRIVE, Tampa, FL 33647
- 3 beds |
- 2 baths |
- 2,074 sqft
 Rental
 Built in 2002
 5,663sqft lot
 —— car garage
 $1/sqft
 Listed 28 days ago
Property Description
Located in the popular village of Heritage Isles, this move-in ready single-family home is designed for a casual, comfortable lifestyle. Open and flowing, you’ll be glad to call this home! As you enter thru the double front doors you will know this home was loved and lightly lived in. Dissolving the lines between indoors and outdoors are sliding glass doors that lead from the family room to a 15x10 screened and covered lanai; perfect for sitting outside and having your morning coffee. This home features 3 bedrooms, 2 baths, study off master bedroom, open concept with living/dining combination. The study is the perfect space for a home office or sitting room. The kitchen overlooks the sun-filled family room making it truly the “Heart of the Home”. An abundance of 42” painted maple kitchen cabinets, spacious granite countertops and stainless appliances will arouse the Chef in you. Lawn care is included in the rent. Kitchen, both baths and flooring have all been recently renovated. Take advantage of fabulous community amenities including 18-hole golf course & driving range, Olympic-size swimming pool w/water slide, fitness center, tennis, volleyball, & basketball courts, playground, & Bayscape Bistro – Heritage Isles’ on-site restaurant & bar! Easy access to I-75, shopping, restaurants, hospitals, and all that New Tampa has to offer. MOVE IN READY w/ALL APPLIANCES INCLUDED! Are you ready to live the “Florida Lifestyle”?
- Listing Status:
- Active
- Date Added:
- October 15, 2026
- Data Last Updated:
- November 12, 2026 at 1:23PM
- Listing Office:
- RE/MAX PREMIER GROUP : 813-929-7600
- Listing Agent:
- Michelle Deaton : 813-493-6072
- Contact:
- 813-929-7600
- MLS ID:
- TB8558033

- General: Sidewalk
- Other Structures: ScreenedCovered
- Parking: DrivewayGarage Door Opener
- Windows: Blinds
- General: One
- Road/Access: Asphalt
- HOA Amenities: ClubhouseFitness CenterGatedPlaygroundPoolTennis Court(s)
- Originating MLS: Stellar MLS
- County: Hillsborough
- Zoning: A-09-27-20-5R6-000013-00025.0
- View: Golf Course
- Utilities: BB/HS Internet AvailableCable AvailableElectricity ConnectedPublicSewer ConnectedUnderground UtilitiesWater Connected
- Water: Public
- Sewer: Public Sewer
- Source: Stellar MLS
This listing courtesy of Michelle Deaton , RE/MAX PREMIER GROUP
 New - 8 hours ago