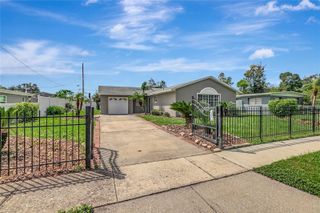
10506 ALAMBRA AVENUE, Tampa, FL 33619
- 4 beds |
- 2 baths |
- 1,420 sqft
 Single-Family Home
  Built in 1970
  8,712sqft lot
 —— car garage
  $264/sqft
  Listed 6 days ago
Property Description
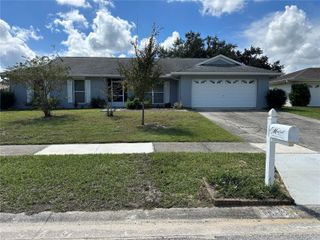
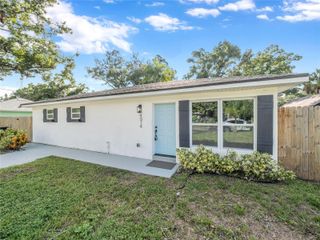
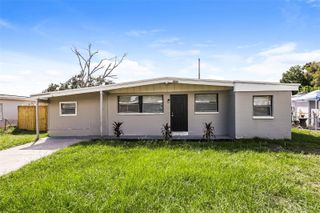
Welcome home to this beautiful and spacious 4 bedroom 2 bath 1 car carport Tampa NON FLOOD ZONE home. BLOCK CONSTRUCTION! If you are looking for the perfect family home, look no further. GREAT HUGE OUTDOOR YARD. This home has been TOTALLY RENOVATED by the owner and includes upgrades perfectly fit for a growing family or homeowner looking for a turnkey home. The totally remodeled kitchen features solid wood cabinets, stone countertops, stainless steel appliances, custom backsplash, and a designer faucet. The bathrooms feature the same level of upgrades including custom vanity, stone countertops, designer tile, and new hardware. Other upgrades include NEW WATER HEATER (2026), NEW ROOF (2026), newer windows, new flooring throughout, new paint, new LED light fixtures, and MORE!! All of these amenities and upgrades are complimented by the unique curb appeal of the home which sits on a great street! This home has many desirable features and is a must see. Please call us or use ShowingTime to set up a showing today!
- Listing Status:
- Active
- Date Added:
- September 21, 2026
- Data Last Updated:
- September 28, 2026 at 4:21AM
- Listing Office:
- HARTNEY REALTY & DEVELOPMENT : 813-380-2291
- Listing Agent:
- Ryan Hartney : 813-380-2291
- Contact:
- 813-380-2291
- MLS ID:
- TB8549038

- General: None
- Roofing: Shingle
- General: BlockOneSlab
- Road/Access: Paved
- Originating MLS: Stellar MLS
- County: Hillsborough
- Zoning: RSC-6CLAIR MEL CITY UNIT NO 52 LOT 24 BLOCK 3U-30-29-20-2HM-000003-00024.0
- Utilities: Public
- Water: Public
- Sewer: Public Sewer
- Source: Stellar MLS
- Ownership: Fee Simple
This listing courtesy of Ryan Hartney , HARTNEY REALTY & DEVELOPMENT
Monthly Payment
- Principal & Interest $
- Property Taxes $
- Home Insurance $
- VA Funding Fee $

 New - 2 days ago