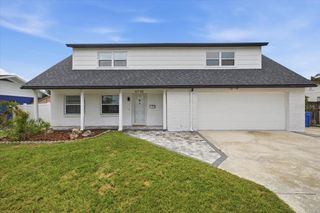
10801 SIERRA VISTA PLACE, Tampa, FL 33626
- 4 beds |
- 3 baths |
- 2,089 sqft
 Rental
 Built in 2000
 3,485sqft lot
 2 car garage
 $2/sqft
 Listed 1 day ago
Property Description
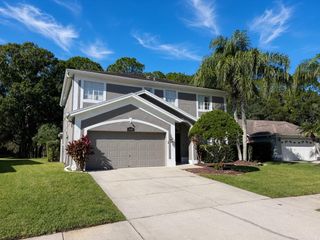
Virtually Staged. Welcome to the gated Vineyards of Westchase in Tampa, offering waterfront surroundings, tree-lined sidewalks, access to A-rated schools, community pool, gazebos, and additional amenities at nearby West Park Village, including parks, playgrounds, and pools. Enjoy a spacious front veranda, perfect for outdoor seating, and a screened-in lanai off the kitchen and breakfast nook. Inside, the home features high ceilings, natural light, an open-concept first floor with a large living room, guest half bath, and kitchen with newer stainless steel appliances. The first-floor primary suite includes a renovated bathroom with a walk-in shower, oversized walk-in closet, and additional storage, offering flexibility for use as a private in-law suite or multigenerational living. Upstairs offers three additional bedrooms with ample closet space, a loft ideal for a home office or flex space, a renovated full bathroom, and a separate laundry room with a new washer and dryer. Additional improvements include luxury tile flooring throughout much of the home, including bathrooms, laundry room, primary closet, and lanai, plus new carpet, resurfaced stairs, and fresh interior paint. The attached two-car garage features epoxy flooring, with additional amenities including a water softener. Lawn care, trash pickup, and community amenities are included in the HOA. Conveniently located near Westchase shopping, dining, Tampa International Airport, downtown Tampa, and Gulf Coast beaches. Schedule your private tour today!
- Listing Status:
- Active
- Date Added:
- November 11, 2026
- Data Last Updated:
- November 12, 2026 at 7:20AM
- Listing Office:
- EXP REALTY LLC : 888-883-8509
- Listing Agent:
- Geoffrey Fahey : 888-883-8509
- Contact:
- 888-883-8509
- MLS ID:
- L4966427

- General: Two
- Road/Access: Asphalt
- HOA Amenities: Fitness CenterParkPlaygroundPoolTennis Court(s)
- Originating MLS: Stellar MLS
- County: Hillsborough
- Zoning: U-15-28-17-5EY-000000-00110.0
- Water: Public
- Sewer: Public Sewer
- Source: Stellar MLS
This listing courtesy of Geoffrey Fahey , EXP REALTY LLC
 New - 1 day ago