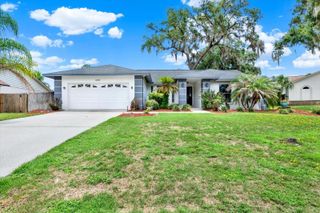
10823 TRAILING VINE DRIVE, Tampa, FL 33610
- 4 beds |
- 3 baths |
- 2,328 sqft
 Single-Family Home
  Built in 2020
  0.26acre lot
 2 car garage
  $182/sqft
  Listed 18 days ago
Property Description
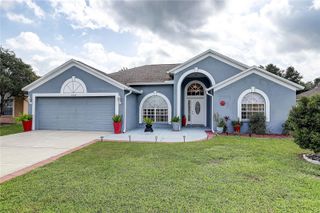
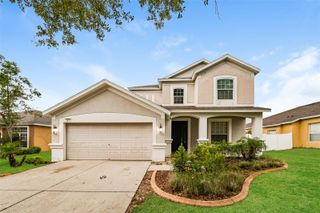
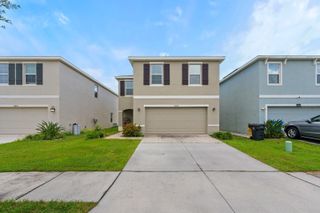
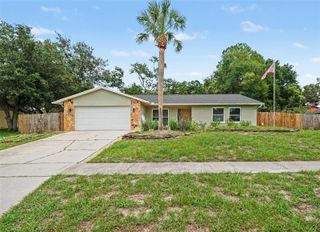
Virtually Staged. Welcome to 10823 Trailing Vine Dr where charm, convenience, and thoughtful upgrades meet in the heart of Waverly Village. Built in 2020 by D.R. Horton, this move-in ready two-story home sits on one of the largest parcels in the neighborhood, with no CDD fees and a low monthly HOA. It’s perfectly situated for quick access to I-75, I-4, I-275, and the Crosstown. Inside, enjoy a bright open-concept layout filled with natural light, new water heater (2024), Mohawk A4-rated waterproof laminate flooring, and double-pane windows. The kitchen is a showstopper, complete with granite countertops, stainless steel appliances, and a generous walk-in pantry. Upstairs offers 4 spacious bedrooms and 2.5 bathrooms, including a serene primary suite with a walk-in closet. Additional upgrades include a Tesla charger, whole-home surge protector, and a solar panel system installed in 2023. The fully fenced backyard offers a blank canvas to build your dream outdoor space. Located just 8-10 minutes from Hard Rock Casino, Florida State Fairgrounds, and Brandon Town Center. Located just 15-20 from Tampa’s best: Downtown, Water Street, Channelside, Sparkman Wharf, Hyde Park Village, Armature Works, International Plaza, Midtown, Tampa Intl. Airport, Raymond James Stadium.
- Listing Status:
- Active
- Date Added:
- July 10, 2026
- Data Last Updated:
- July 27, 2026 at 7:24AM
- Listing Office:
- FRANK ALBERT REALTY : 813-546-2503
- Listing Agent:
- Panida Promsook : 813-830-1233
- MLS ID:
- TB8527750

- General: Dog RunLightingPrivate YardSidewalkSliding DoorsSprinkler Metered
- Style: ContemporaryTraditional
- Parking: DrivewayElectric Vehicle Charging Station(s)Garage Door Opener
- Roofing: Shingle
- Windows: Double Pane Windows
- General: BlockStuccoTwoSlab
- Road/Access: Paved
- HOA Amenities: 85.0Monthly
- Originating MLS: Stellar MLS
- County: Hillsborough
- Zoning: PDWAVERLY VILLAGE LOT 17U-04-29-20-B8J-000000-00017.0
- View: Trees/Woods
- Fencing: Vinyl
- Utilities: Cable AvailableElectricity AvailablePublicSewer AvailableWater Connected
- Water: Public
- Sewer: Public Sewer
- Source: Stellar MLS
- Ownership: Fee Simple
This listing courtesy of Panida Promsook , FRANK ALBERT REALTY
Monthly Payment
- Principal & Interest $
- Property Taxes $
- Home Insurance $
- VA Funding Fee $

 New - 1 day ago