1120 E KENNEDY BOULEVARD W 1030, Tampa, FL 33602
- 2 beds |
- 2 baths |
- 1,278 sqft
 Rental
  Built in 2007
  —— sqft lot
  1 car garage
  $4/sqft
  Listed 2 months ago
Property Description
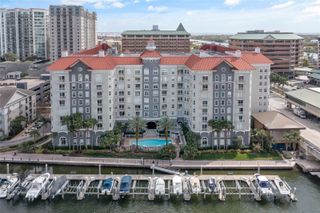
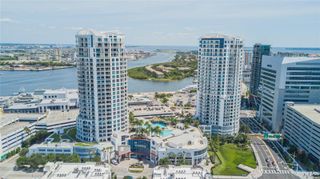
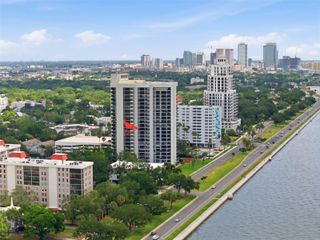
Luxury 10th-Floor Corner Condo in Grand Central at Kennedy! Experience upscale living in the heart of Tampa's vibrant Channelside District. This beautifully appointed 2-bedroom, 2-bath residence features an open floor plan with floor-to-ceiling windows, 10-foot ceilings, designer finishes, and breathtaking views of Port Tampa Bay, the downtown skyline, cruise ships, and the resort-style pool. The gourmet kitchen is equipped with premium Wolf appliances, a Sub-Zero refrigerator, custom cabinetry, and a large granite island perfect for entertaining. Enjoy one of the community's largest private balconies with a floating wood deck and built-in lighting. Rent includes two assigned covered parking spaces and two climate-controlled storage units. Grand Central at Kennedy offers resort-style amenities including a pool, spa, fitness center, concierge service, and secure access. Located just steps from Publix GreenWise, Water Street Tampa, Sparkman Wharf, Amalie Arena, the Tampa Riverwalk, award-winning restaurants, shopping, entertainment, and nightlife. A rare opportunity to enjoy luxury downtown living in one of Tampa's premier condominium communities. Available immediately.
- Listing Status:
- Active
- Date Added:
- July 17, 2026
- Data Last Updated:
- September 28, 2026 at 7:21AM
- Listing Office:
- CORNERSTONE PROP.INTERNATIONAL : 813-929-3900
- Listing Agent:
- Steve Eckhardt : 813-929-3900
- Contact:
- 813-929-3900
- MLS ID:
- TB8530260

- General: BalconyDog RunLightingSidewalkSliding DoorsStorage
- Other Structures: PorchDeck
- Parking: AssignedGarage Door OpenerGuestUnderground
- Windows: Shades
- General: One
- Road/Access: Asphalt
- HOA Amenities: ElevatorsFitness CenterGatedLobby Key RequiredMaintenancePoolRecreation FacilitiesSecurityStorage
- Originating MLS: Stellar MLS
- County: Hillsborough
- Zoning: A-19-29-19-98Y-000000-01510.W
- View: Park/GreenbeltPool
- Utilities: BB/HS Internet AvailableCable AvailableCable ConnectedElectricity ConnectedFiber OpticsFire HydrantPublicSewer Connected
- Water: Public
- Sewer: Public Sewer
- Source: Stellar MLS
This listing courtesy of Steve Eckhardt , CORNERSTONE PROP.INTERNATIONAL