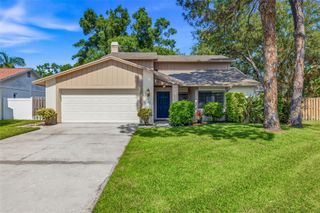
11314 LAUREL CREST LANE, Tampa, FL 33624
- 4 beds |
- 3 baths |
- 2,067 sqft
 Rental
  Built in 1979
  10,019sqft lot
 2 car garage
  $2/sqft
  Listed 11 days ago
Property Description
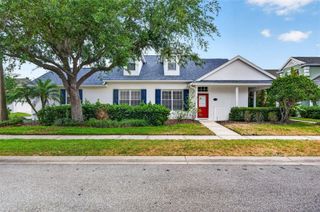
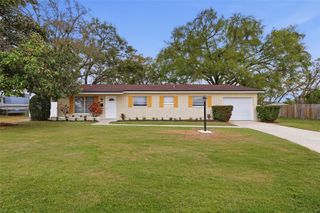
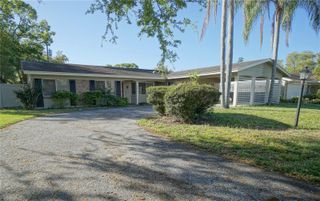
Discover refined living in Hollyglen Village, a sought-after Carrollwood address on just under a quarter-acre. This elegant home welcomes you with a dramatic foyer, soaring ceilings and a chandelier, leading to a sunken formal living room with tile floors, fresh paint and sliders to the open patio. Entertain in the expansive formal dining room beneath a stunning chandelier, with dual sliders opening to the private, fenced yard. The large eat-in kitchen features a brick accent wall, custom built-ins and sliders to an elongated covered and screened lanai overlooking lush landscaping. A chef’s kitchen offers granite countertops, a center island, tile backsplash, decorative glass cabinetry, a gooseneck faucet and stainless-steel appliances, including a new refrigerator, range and dishwasher. Relax in the luxurious master suite with ceiling detail, luxury vinyl plank (LVP) flooring and generous closets. The master bath is beautifully updated with dual sinks, a new wood vanity topped in quartz, brushed nickel fixtures, modern lighting, new mirrors and a stand-up shower. Spacious guest suites showcase newer flooring and double closets; the guest bath includes a new quartz top vanity, updated fixtures and a shower/tub with striking tile and a rainmaker shower head. Additional highlights: family room with new ceiling fan and blinds, all-new ceiling fans throughout, newly renovated powder room, refreshed side fence and tasteful finishes throughout. Move-in ready—this home is prepared for its next tenant to claim and enjoy.
- Listing Status:
- Active
- Date Added:
- July 16, 2026
- Data Last Updated:
- July 27, 2026 at 6:21PM
- Listing Office:
- M3 REAL ESTATE PROFESSIONALS LLC : 813-601-4752
- Listing Agent:
- Marsha Paul : 813-601-4752
- MLS ID:
- TB8529410

- General: Sliding Doors
- Other Structures: PorchRear PorchScreenedPatioCovered
- Parking: Garage Door Opener
- Windows: Blinds
- General: Two
- Road/Access: Paved
- Originating MLS: Stellar MLS
- County: Hillsborough
- Zoning: U-17-28-18-134-000000-00036.0
- Fencing: Fenced
- Utilities: Cable AvailableSewer Connected
- Water: Public
- Sewer: Public Sewer
- Source: Stellar MLS
This listing courtesy of Marsha Paul , M3 REAL ESTATE PROFESSIONALS LLC
 New - 3 days ago