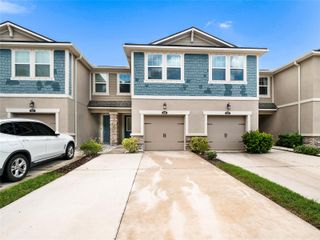
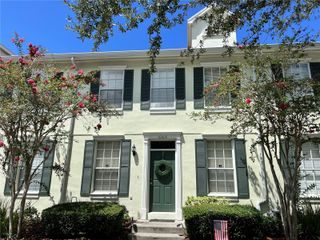
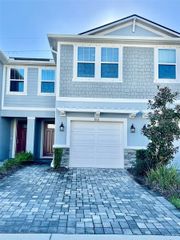
11506 FOUNTAINHEAD DRIVE, Tampa, FL 33626
- 3 beds |
- 3 baths |
- 1,470 sqft
 Town Home
  Built in 2006
  1,742sqft lot
 2 car garage
  $298/sqft
  Listed 14 days ago
Property Description
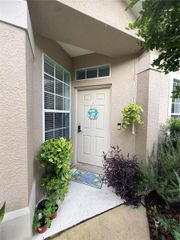
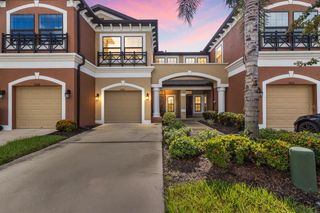
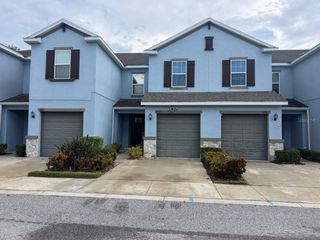
Located in the Highland Park neighborhood in Westchase, this 3-bedroom, 2.5-bath villa/townhome features a private courtyard between the residence and an oversized two-car garage. A private road runs behind the property with no rear neighbor. The first floor features 9-foot ceilings throughout, while the second floor features 10-foot ceilings throughout. According to county information, the property is located in a non-flood zone. The home features an open floor plan with a kitchen, dining area and living room, plus a half bath and laundry room downstairs. New French doors open to the courtyard. The home is equipped with natural gas, including the HVAC system, gas stove, gas dryer and gas water heater. The primary bedroom includes an ensuite bathroom with dual sinks and a walk-in shower. Highland Park offers parks, playgrounds and a lakefront clubhouse with a community pool and fitness room. A pizza restaurant, wine bar and hair salon are within walking distance, with nearby walking trails, Bakas Equestrian Park and grocery shopping. Less than 30 miles to St. Pete Beach, which was named the #1 Beach in America and the Fifth Best Beach in the World. Please view Tour 1 and Tour 2 for a closer look.
- Listing Status:
- Active
- Date Added:
- September 14, 2026
- Data Last Updated:
- September 28, 2026 at 12:24PM
- Listing Office:
- KELLER WILLIAMS REALTY- PALM HARBOR : 727-772-0772
- Listing Agent:
- Eric Jenkins, PA : 727-409-3484
- Contact:
- 727-772-0772
- MLS ID:
- W7889491

- General: CourtyardOutdoor GrillPrivate MailboxPrivate YardRain GuttersSidewalkStorage
- Other Structures: Rear Porch
- Roofing: Shingle
- General: BlockStuccoFrameTwoSlab
- Road/Access: AsphaltPaved
- HOA Amenities: PoolMaintenance StructureMaintenance GroundsMaintenanceSewerWater345.0Monthly
- Originating MLS: Stellar MLS
- County: Hillsborough
- Zoning: PDHIGHLAND PARK PHASE 2A-2 LOT 3 BLOCK 29U-04-28-17-818-000029-00003.0
- View: Trees/Woods
- Fencing: Masonry
- Utilities: BB/HS Internet AvailableCable AvailableElectricity ConnectedSewer ConnectedSprinkler MeterSprinkler RecycledUnderground UtilitiesWater Connected
- Water: Public
- Sewer: Public Sewer
- Source: Stellar MLS
- Ownership: Fee Simple
This listing courtesy of Eric Jenkins, PA , KELLER WILLIAMS REALTY- PALM HARBOR
Monthly Payment
- Principal & Interest $
- Property Taxes $
- Home Insurance $
- VA Funding Fee $