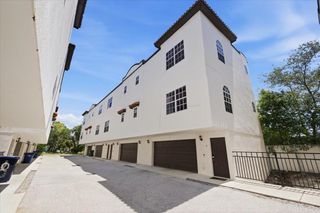
1177 SHIPWATCH CIRCLE, Tampa, FL 33602
- 3 beds |
- 3 baths |
- 1,480 sqft
 Rental
 Built in 1994
 2,178sqft lot
 —— car garage
 $3/sqft
 Listed 29 days ago
Property Description
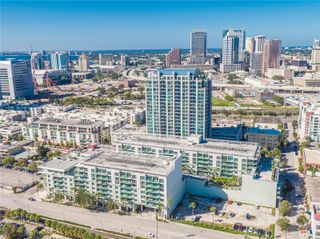
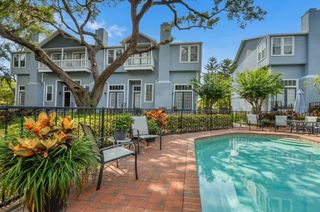
Move right into this charming and nicely updated 3 bedroom/2.5 bath townhome with two-car garage town home located in the Harbour Homes community on beautiful Harbour Island. The home has beautiful oversized tile throughout the first living level; updated kitchen with granite countertops and stainless appliances, crown mouldings, newer expanded outdoor deck and yard area. The master suite is nicely sized with vaulted ceiling and large window looking into lushly landscaped rear yard; a private bath with separate garden tub and shower and dual sinks. Two additional bedrooms share a hall bath and offer abundant closet space. This community is one of the most beautiful neighborhoods on Harbour Island with its lushly landscaped common areas and courtyards and beautiful community pool and outdoor entertaining area. Unbeatable location, close to downtown Tampa, The Riverwalk, Benchmark Arena, Sparkman's Wharf at Channelside. Close to shopping and the restaurants on Harbour Island! Bike, walk or hop on scooters downtown for an evening out on the town! Also located within the desirable Gorrie, Wilson and Plant High School District. First, Last and Security required; no pets please.
- Listing Status:
- Active
- Date Added:
- October 14, 2026
- Data Last Updated:
- November 12, 2026 at 7:20AM
- Listing Office:
- SMITH & ASSOCIATES REAL ESTATE : 813-839-3800
- Listing Agent:
- Traci Burns : 813-839-3800
- Contact:
- 813-839-3800
- MLS ID:
- TB8557167

- General: Rain GuttersSprinkler MeteredHeatedIn Ground
- Other Structures: DeckRear Porch
- Pool: In GroundLighting
- Parking: DrivewayGarage Door OpenerGuest
- Windows: Blinds
- General: Two
- Road/Access: Asphalt
- HOA Amenities: GatedParkPlaygroundPoolRecreation FacilitiesSecuritySpa/Hot TubTrail(s)
- Originating MLS: Stellar MLS
- County: Hillsborough
- Zoning: A-30-29-19-52H-000005-00003.0
- Utilities: Cable AvailableElectricity AvailableElectricity ConnectedPublicSewer ConnectedWater Connected
- Water: Public
- Sewer: Public Sewer
- Source: Stellar MLS
This listing courtesy of Traci Burns , SMITH & ASSOCIATES REAL ESTATE
 New - 1 day ago