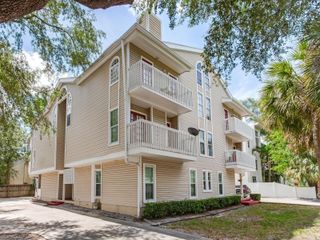
1203 BAY CLUB CIRCLE 1203, Tampa, FL 33607
- 2 beds |
- 2 baths |
- 1,176 sqft
 Condominium
  Built in 1997
  —— sqft lot
  —— car garage
  $254/sqft
  Listed 20 days ago
Property Description
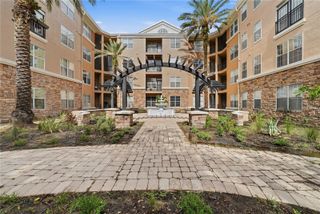
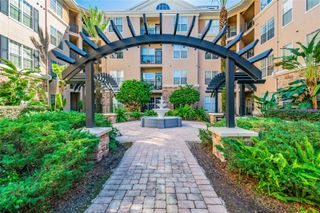
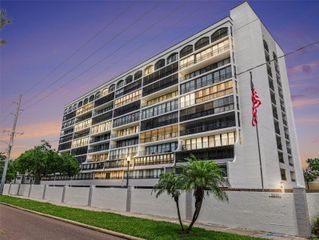
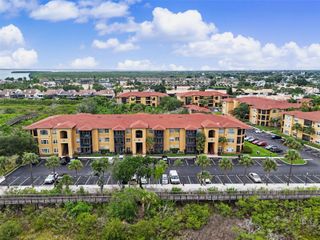
Virtually Staged. Buyers using preferred lender to receive 2% of loan credit towards closing costs! Experience the perfect blend of luxury, convenience, and waterfront living in this beautifully updated 2-bedroom, 2-bathroom condominium offering 1,176 square feet of thoughtfully designed living space. Featuring an open-concept floor plan, luxury vinyl plank and tile flooring throughout, and a private covered porch, this residence is designed for both everyday comfort and effortless entertaining. Beyond your front door, enjoy an exceptional collection of resort-style amenities that make every day feel like a vacation. Relax in the 24/7 sauna, unwind beside the waterfront pool and spa, or host family and friends at the outdoor gas grilling area overlooking Tampa Bay. Stay active in the fitness center, work remotely from the resident study/lounge, or take advantage of the community's kayak and paddleboard storage before launching directly from the private dock, perfect for fishing and small watercraft. Ideally situated on the shores of Tampa Bay, this waterfront community offers an unbeatable location just minutes from Tampa International Airport, making travel effortless. Enjoy nearby waterfront parks, a dog park, dining, shopping, and entertainment, all while returning home to peaceful bay views and an unmatched coastal lifestyle. Whether you're searching for a primary residence, seasonal retreat, or investment opportunity, this home offers the rare combination of modern finishes, resort-caliber amenities, and one of Tampa Bay's most desirable waterfront locations.
- Listing Status:
- Active
- Date Added:
- July 8, 2026
- Data Last Updated:
- July 27, 2026 at 3:24PM
- Listing Office:
- AGILE GROUP REALTY : 813-569-6294
- Listing Agent:
- Sawyer Wilson : 727-492-8860
- MLS ID:
- TB8526565

- General: Other
- Style: Traditional
- Other Structures: EnclosedScreenedPatioCovered
- Parking: Ground LevelGuestOff Street
- Roofing: Tile
- Windows: Aluminum FramesBlindsWindow Treatments
- General: Metal FrameStuccoFrameOneSlab
- Road/Access: Asphalt
- HOA Amenities: Common Area TaxesPoolInsuranceMaintenance StructureMaintenance GroundsManagementPrivate RoadRecreational FacilitiesSecuritySewer800.62Monthly
- Originating MLS: Stellar MLS
- County: Hillsborough
- Zoning: RM-24ISLAND CLUB AT ROCKY POINT A CONDOMINIUM UNIT 1203 BLDG 1 AND AN UNDIV INT IN COMMON ELEMENTSA-14-29-17-89G-000001-01203.0
- View: CityWater
- Utilities: Cable ConnectedElectricity ConnectedPublicSewer ConnectedUnderground UtilitiesWater Connected
- Water: Public
- Sewer: Public Sewer
- Source: Stellar MLS
- Ownership: Fee Simple
This listing courtesy of Sawyer Wilson , AGILE GROUP REALTY
Monthly Payment
- Principal & Interest $
- Property Taxes $
- Home Insurance $
- VA Funding Fee $