1212 E 24TH AVENUE, Tampa, FL 33605
- 4 beds |
- 2 baths |
- 1,616 sqft
 Rental
 Built in 1964
 9,148sqft lot
 —— car garage
 $2/sqft
 Listed 15 days ago
Property Description
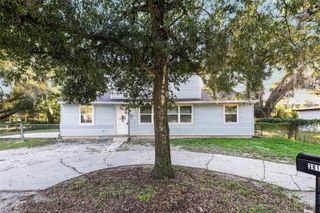
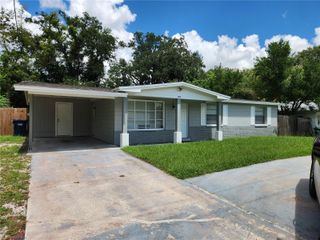
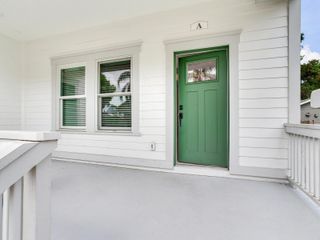
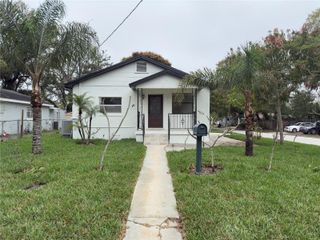
Room to spread out near Ybor City! This fully renovated 1,616 sq ft, 4 bedroom, 2 bath home sits on a huge 0.21 acre fenced lot with a big private backyard, perfect for pets, play and weekend cookouts. A brand new roof and new AC in 2024 mean lower energy bills and peace of mind. Luxury vinyl plank flooring runs throughout an open, light filled floor plan with fresh paint and big sliding glass doors out to the yard. The updated kitchen features quartz countertops, a large island, stainless steel appliances and plenty of cabinet space. Both bathrooms are fully renovated. Front porch, storage shed and a 2 car carport. Tenant pays electric, water and all other utilities. No HOA. Quick access to I-4 and I-275 puts Downtown Tampa, Channelside, Armature Works and the Riverwalk minutes away, with 7th Avenue dining and nightlife right down the road. Professionally managed by Collective Rental Resource. Qualification: verifiable gross household income of at least 3x the monthly rent, no evictions, no recent landlord judgments or balances owed to a prior landlord, verifiable rental history with landlord references, credit and background screening per our written Resident Selection Criteria. Pet friendly, case by case through PetScreening: $350 one-time non-refundable fee plus $35/mo per pet, max 2, approx 60 lb. Service and support animals are not pets. No smoking. Renters insurance with $100K liability required before move-in. First full month plus $2,500 deposit to move in. Schedule your showing today! https://apply.link/ExyjRT0
- Listing Status:
- Active
- Date Added:
- October 28, 2026
- Data Last Updated:
- November 12, 2026 at 6:20AM
- Listing Office:
- RE/MAX COLLECTIVE : 813-438-7841
- Listing Agent:
- Barrett Henry : 813-733-7907
- Contact:
- 813-438-7841
- MLS ID:
- TB8562589

- General: Private YardStorage
- Other Structures: Shed(s)Porch
- Parking: CoveredDriveway
- General: One
- Road/Access: Asphalt
- Originating MLS: Stellar MLS
- County: Hillsborough
- Zoning: 186448-0000
- Fencing: Fenced
- Utilities: Electricity ConnectedSewer ConnectedWater Available
- Water: Public
- Sewer: Public Sewer
- Source: Stellar MLS
This listing courtesy of Barrett Henry , RE/MAX COLLECTIVE
 New - 1 day ago