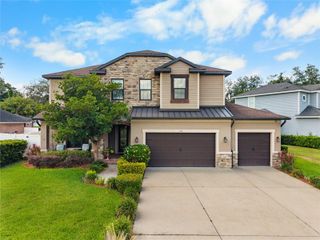
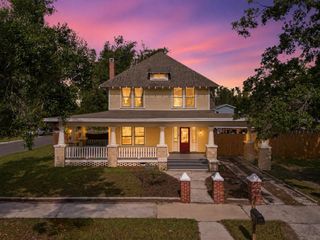
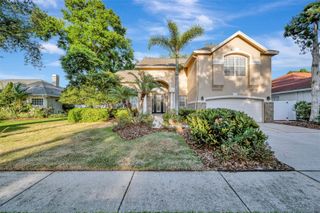
1224 E CHELSEA STREET, Tampa, FL 33603
- 6 beds |
- 3 baths |
- 3,058 sqft
 Single-Family Home
  Built in 2026
  6,098sqft lot
 1 car garage
  $302/sqft
  Listed 28 days ago
Property Description
Welcome to the debut of VIKIN Homes' newest floor plan—a beautifully crafted 5-bedroom residence that blends timeless architecture with modern functionality on an oversized corner lot offering exceptional yard space and endless possibilities for outdoor living. Thoughtfully designed for today's lifestyle, this brand-new floor plan features an expansive open-concept layout with generous living and entertaining spaces, highlighted by a versatile first-floor theater room that can also serve as a media room, game room, playroom, or private retreat. The chef-inspired kitchen seamlessly connects to the main living and dining areas and is appointed with custom cabinetry, premium quartz countertops, a designer range hood, and an oversized island perfect for gathering. Built to the exceptional standards VIKIN Homes is known for, this home showcases engineered hardwood flooring throughout the main living areas, impact-rated windows, spray foam insulation for superior energy efficiency, designer lighting, elevated trim details, and carefully curated finishes that create a timeless, high-end aesthetic. The spacious primary suite offers a luxurious escape with a spa-inspired bathroom and oversized walk-in closet, while four additional bedrooms provide flexibility for family, guests, or home office needs. Situated on a premium corner homesite, the expansive yard offers plenty of room for a future pool, outdoor kitchen, guest house, or simply enjoying one of the largest outdoor spaces available with new construction. This is more than just another new construction home—it's the introduction of VIKIN Homes' newest signature floor plan, combining thoughtful design, exceptional craftsmanship, and premium finishes into a home built to stand apart from the ordinary.
- Listing Status:
- Active
- Date Added:
- July 31, 2026
- Data Last Updated:
- August 13, 2026 at 5:21PM
- Listing Office:
- MADISON HEIGHTS REALTY GROUP : 813-915-0030
- Listing Agent:
- Aimee O'Neil : 813-760-7298
- Contact:
- 813-915-0030
- MLS ID:
- TB8529855

- General: French DoorsRain GuttersSidewalk
- Style: BungalowCraftsman
- Other Structures: Front PorchRear PorchCovered
- Parking: DrivewayGarage Door OpenerGarage Faces Side
- Roofing: Shingle
- Windows: ENERGY STAR Qualified WindowsInsulated WindowsLow-Emissivity Windows
- General: BlockCement SidingHardiPlank TypeFrameTwoBlockSlabStem Wall
- Road/Access: Paved
- Originating MLS: Stellar MLS
- County: Hillsborough
- Zoning: SH-RSNEBRASKA HEIGHTS LOT 24 BLOCK 6A-06-29-19-4L9-000006-00024.0
- Fencing: Vinyl
- Utilities: Cable AvailableElectricity ConnectedSewer ConnectedWater Connected
- Water: Public
- Sewer: Public Sewer
- Source: Stellar MLS
- Ownership: Fee Simple
This listing courtesy of Aimee O'Neil , MADISON HEIGHTS REALTY GROUP
Monthly Payment
- Principal & Interest $
- Property Taxes $
- Home Insurance $
- VA Funding Fee $