1229 N FRANKLIN STREET J, Tampa, FL 33602
- 2 beds |
- 2 baths |
- 1,303 sqft
 Condominium
  Built in 1910
  0.37acre lot
 —— car garage
  $345/sqft
  Listed 7 days ago
Property Description
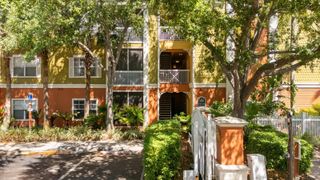
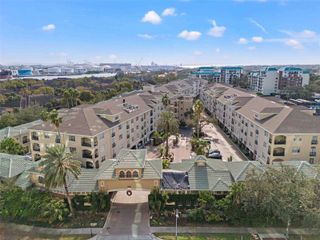
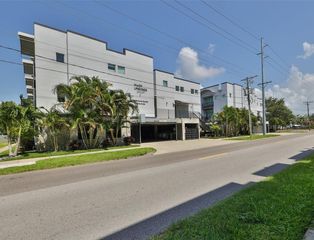
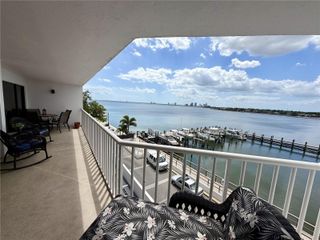
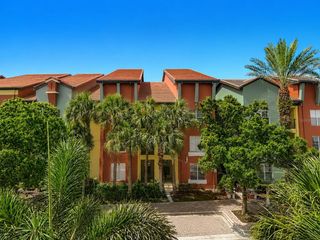
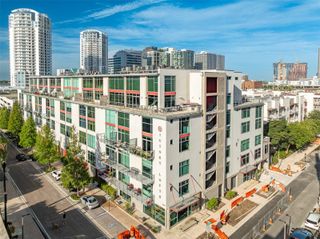
Historic Charm Meets Modern Luxury in Downtown Tampa’s Theatre District - Discover Unit J at 1229 N. Franklin Street — a rare 2-bedroom, 2-bathroom condominium (1,303 sq ft) in the beautifully restored Residences of Franklin Street (The Arlington), a 1910 brick landmark in the heart of the Historic Theatre District. This home seamlessly blends original 1910 craftsmanship with a complete interior rebuild completed in 2005. Soaring 12-foot ceilings, larger oversized windows, rich oak flooring, and extensive stained wood trim create an open, light-filled space with timeless character. The chef-friendly kitchen features wood cabinets, granite countertops, a large island with sink and bar seating, stainless steel appliances, and a walk-in pantry. Additional highlights include a private rooftop balcony off the master suite with stunning downtown Tampa views, generous closet space, and in-unit washer/dryer. Building amenities include secured parking, elevator access, and shared access to an impressive French Quarter style 215-foot wrought-iron balcony. The unit’s AC was replaced in 2022. Location is unmatched: Steps from the iconic Tampa Theatre, world-class dining, the Straz Performing Arts Center, Tampa Riverwalk, and the vibrant Armature Works food hall and entertainment district. Everything downtown living has to offer is within easy walking distance. Whether you seek an urban oasis, a stylish primary residence, or a premium investment property, this unique residence offers the perfect combination of historic elegance and modern convenience. Don’t miss your opportunity to own a piece of Tampa history. Important Financing Note: Important Financing Note: Due to the current owner-occupancy ratio, this condominium is classified as “non-warrantable,” as it does not meet Fannie Mae or Freddie Mac guidelines requiring over 50% owner occupation. Cash or conventional financing will be required.
- Listing Status:
- Active
- Date Added:
- July 20, 2026
- Data Last Updated:
- July 27, 2026 at 2:22PM
- Listing Office:
- SAVVY AVENUE, LLC : 888-490-1268
- Listing Agent:
- Moe Mossa : 888-490-1268
- MLS ID:
- A4700529

- General: Balcony
- Roofing: Membrane
- General: BrickTwoSlab
- Road/Access: Asphalt
- HOA Amenities: Common Area TaxesMaintenance StructureMaintenance GroundsMaintenanceTrash477.0Monthly
- Originating MLS: Stellar MLS
- County: Hillsborough
- Zoning: CBD-1THE ARLINGTON CONDOMINIUM LOT J AND AN UNDIV INT IN COMMON ELEMENTSA-13-29-18-92B-000000-J0000.0
- Utilities: Cable AvailableElectricity AvailablePublicWater Connected
- Water: Public
- Sewer: Public Sewer
- Source: Stellar MLS
- Ownership: Condominium
This listing courtesy of Moe Mossa , SAVVY AVENUE, LLC
Monthly Payment
- Principal & Interest $
- Property Taxes $
- Home Insurance $
- VA Funding Fee $