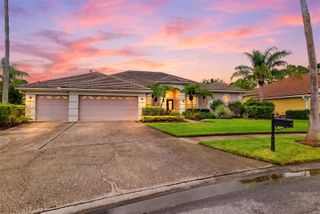
12511 PALOMINO COURT, Tampa, FL 33626
- 4 beds |
- 4 baths |
- 3,502 sqft
 Single-Family Home
  Built in 1986
  1.02acre lot
 3 car garage
  $285/sqft
  Listed 26 days ago
Property Description
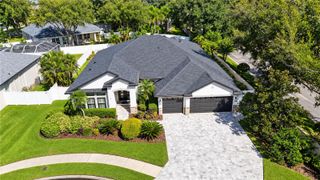
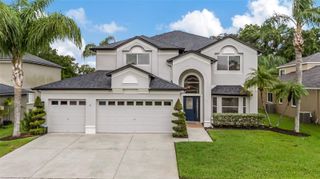
A rare 1.01-acre retreat where space, privacy and resort-style living come together! This 4-bedroom, 4-bath Tampa home offers an impressive lineup of features, including a lagoon-style screened pool and spa, private basketball court, covered lanai and a large fenced backyard. Inside, the open-concept kitchen, dining and living areas are anchored by an oversized island, custom cabinetry and stone countertops, while multiple living spaces provide plenty of room to spread out. A custom wine bar sits just off the dining area, perfect for entertaining. The expansive primary suite is a true private retreat with its own living area, private patio, custom walk-in closet and spa-like en-suite featuring dual sinks, vanity area, walk-in shower and separate soaking tub. Vaulted ceilings, top-of-the-line finishes, an inside laundry room, 3-car garage, Tesla charger and hurricane shutters add to the list of standout features. The two HVAC units are 2025 and 2019, and the electrical panel is 2026. A NEW ROOF will be installed prior to closing! Set in a sought-after Tampa location near Westchase, with easy access to parks, shopping, dining and entertainment, plus nearby Cypress Point Park and its bayfront beach, trails and sunset views. Homes offering this much land, privacy and amenity space are hard to find—schedule your private showing and see what makes this property stand out.
- Listing Status:
- Active
- Date Added:
- September 7, 2026
- Data Last Updated:
- September 28, 2026 at 7:21AM
- Listing Office:
- JAY ALAN REAL ESTATE : 855-529-2526
- Listing Agent:
- John Creamer : 727-241-9269
- Contact:
- 855-529-2526
- MLS ID:
- TB8544830

- General: Basketball CourtHurricane ShuttersLightingPrivate EntrancePrivate MailboxPrivate YardRain GuttersAbove Ground
- Other Structures: OtherEnclosedFront PorchRear PorchScreenedCovered
- Pool: HeatedIn GroundLightingScreen Enclosure
- Parking: Circular DrivewayDrivewayGarage Door OpenerGuestOff Street
- Roofing: Shingle
- Windows: Skylight(s)
- General: BlockOneSlab
- Road/Access: AsphaltPaved
- HOA Amenities: Annually
- Originating MLS: Stellar MLS
- County: Hillsborough
- Zoning: ASC-1TWIN BRANCH ACRES UNIT TWO LOT 17 BLOCK DU-18-28-17-06N-D00000-00017.0
- Fencing: Fenced
- Utilities: BB/HS Internet AvailableCable AvailableElectricity ConnectedPropanePublicWater Connected
- Water: Public
- Sewer: Septic Tank
- Source: Stellar MLS
- Ownership: Fee Simple
This listing courtesy of John Creamer , JAY ALAN REAL ESTATE
Monthly Payment
- Principal & Interest $
- Property Taxes $
- Home Insurance $
- VA Funding Fee $

 New - 1 day ago