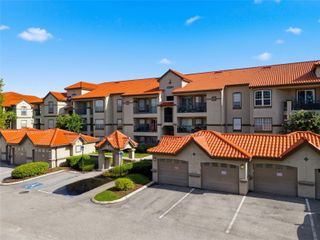
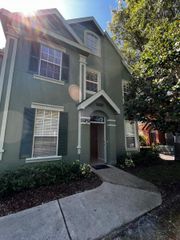
13608 S VILLAGE DRIVE 8203, Tampa, FL 33618
- 2 beds |
- 2 baths |
- 1,032 sqft
 Condominium
  Built in 1985
  —— sqft lot
  —— car garage
  $145/sqft
  Listed 1 month ago
Property Description
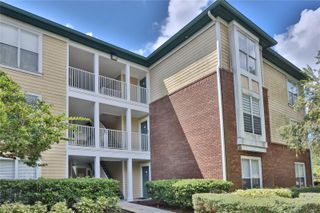
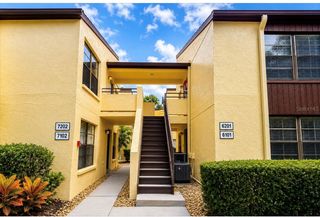
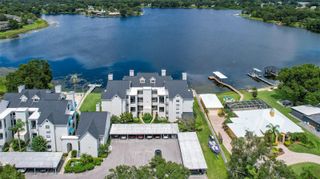
Exceptional Value in the Heart of Carrollwood Village! Beautiful 2-bedroom, 2-bath condo offering nearly 1,100 sq. ft. of comfortable living space in an excellent location. The desirable split-bedroom floor plan provides privacy, while the spacious living and dining combination creates an inviting area for entertaining. The kitchen features all appliances, plus a washer and dryer for added convenience. Enjoy easy-care engineered wood flooring throughout and a private balcony overlooking a peaceful pond. Prime Carrollwood Village location—near distance to a variety of shops, restaurants, churches, and everyday conveniences. A wonderful opportunity for a primary residence, second home, or investment property!
- Listing Status:
- Active
- Date Added:
- August 20, 2026
- Data Last Updated:
- September 28, 2026 at 7:21AM
- Listing Office:
- RE/MAX REALTEC GROUP INC : 727-789-5555
- Listing Agent:
- Mena Reyes : 727-789-5555
- Contact:
- 727-789-5555
- MLS ID:
- TB8538874

- General: Balcony
- Pool: Gunite
- Roofing: Shingle
- General: ConcreteOneBlock
- Road/Access: Asphalt
- HOA Amenities: Cable TVPoolMaintenance StructureMaintenance GroundsPrivate RoadRecreational FacilitiesSewerTrashWaterMonthly
- Originating MLS: Stellar MLS
- County: Hillsborough
- Zoning: PDTHE TOWERS AT CARROLLWOOD VILLAGE II A CONDOMINIUM PHASE 3 UNIT 8203U-05-28-18-0W2-000000-08203.0
- Utilities: Cable Available
- Water: None
- Sewer: Public Sewer
- Source: Stellar MLS
- Ownership: Condominium
This listing courtesy of Mena Reyes , RE/MAX REALTEC GROUP INC
Monthly Payment
- Principal & Interest $
- Property Taxes $
- Home Insurance $
- VA Funding Fee $