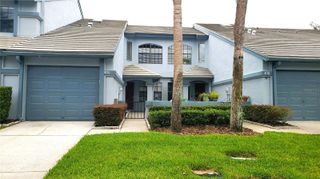
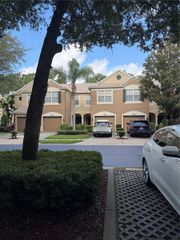
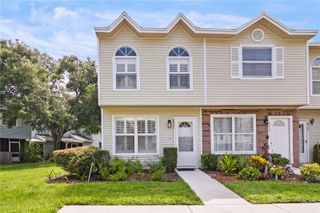
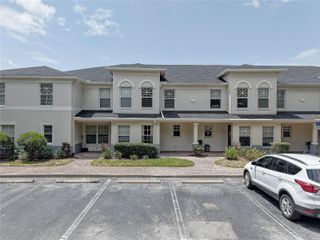
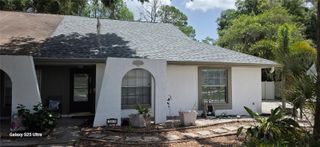
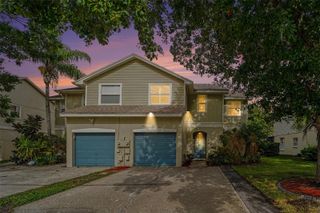
14012 NOTREVILLE WAY, Tampa, FL 33624
- 2 beds |
- 3 baths |
- 1,468 sqft
 Town Home
  Built in 1985
  1,307sqft lot
 1 car garage
  $200/sqft
  Listed 5 days ago
Property Description
Virtually Staged. Welcome to this beautiful townhouse in the highly sought-after Chardonnay subdivision of Carrollwood Village. Offering 2 bedrooms, 2.5 bathrooms, and 1,468 square feet of comfortable living space, this home combines charm, functionality, and low-maintenance living in one of Tampa's most desirable communities. Just minutes from the beautiful Carrollwood Village Park, this move-in-ready home has been freshly updated with new interior paint throughout and brand-new flooring on the staircase and upstairs. The spacious main level features an open living and dining area, a well-appointed kitchen with granite countertops, and a cozy family room that opens to a private patio overlooking the community pool. Upstairs, the spacious primary suite includes a large walk-in closet, a separate dressing vanity, and abundant natural light, while the second bedroom offers a generous closet and its own full bathroom. A conveniently located upstairs laundry room adds everyday convenience. Additional features include a one-car garage and a low HOA fee of $174 per month. The HOA includes access to the community pool, lawn maintenance, and exterior painting. Enjoy everything Carrollwood Village has to offer, including parks, walking and biking trails, tennis, basketball and pickleball courts, dog parks, a splash pad, playground, golf, and the Carrollwood Cultural Center. Conveniently located just minutes from top-rated schools, shopping, dining, Starbucks, the YMCA, Veterans Expressway, and more. Don't miss your opportunity to own this beautiful home in a prime Tampa location. Schedule your private showing today!
- Listing Status:
- Active
- Date Added:
- July 22, 2026
- Data Last Updated:
- July 27, 2026 at 7:24AM
- Listing Office:
- LPT REALTY, LLC : 877-366-2213
- Listing Agent:
- Nilly Benson : 919-239-3874
- MLS ID:
- TB8531740

- General: Sliding Doors
- Style: Traditional
- Other Structures: Rear Porch
- Parking: Driveway
- Roofing: Shingle
- Windows: Shutters
- General: StuccoFrameTwoSlab
- Road/Access: Asphalt
- HOA Amenities: MaintenancePoolPoolMaintenance StructureMaintenance Grounds174.0Monthly
- Originating MLS: Stellar MLS
- County: Hillsborough
- Zoning: PDCARROLLWOOD VILLAGE PHASE III VILLAGE XVI LOT 2 BLOCK 34U-06-28-18-0WV-000034-00002.0
- Utilities: Electricity ConnectedPublicUnderground UtilitiesWater Connected
- Water: Public
- Sewer: Public Sewer
- Source: Stellar MLS
- Ownership: Fee Simple
This listing courtesy of Nilly Benson , LPT REALTY, LLC
Monthly Payment
- Principal & Interest $
- Property Taxes $
- Home Insurance $
- VA Funding Fee $