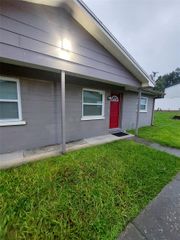
1403 N 22ND STREET, Tampa, FL 33605
- 3 beds |
- 1 bath |
- 1,092 sqft
 Rental
 Built in 1900
 10,019sqft lot
 —— car garage
 $2/sqft
 Listed 5 days ago
Property Description
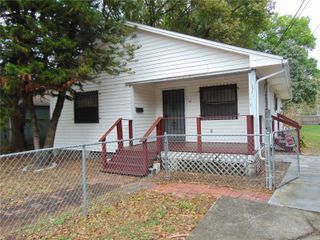
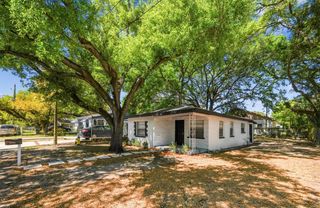
Charming 3-bedroom, 1-bath single-family bungalow in historic Ybor City, a couple short blocks to 7th Avenue, Downtown Tampa and the Channel District. A covered front porch welcomes you into bright, airy living spaces with high ceilings, crown molding, original-style arched openings, gleaming wood floors and plenty of natural light. The living and dining areas flow together, highlighted by a striking wood-slat accent wall and vintage chandelier. The updated kitchen features white cabinetry, granite countertops and stainless steel appliances including a refrigerator, range, built-in microwave and dishwasher. All three bedrooms have ceiling fans and closets, and the bathroom offers classic black-and-white tile with a glass-enclosed walk-in shower, and a separate laundry room. Out back, enjoy a private fenced courtyard with gravel patio and string lights, perfect for relaxing or entertaining. One reserved parking space plus plenty of street parking. Rent is $2,000/month; tenant pays all utilities. Available now, unfurnished or furnished for an additional fee. 12-month lease; first month, last month and a $2,000 security deposit required. Dogs welcome with owner approval and a $500 refundable pet deposit; no cats.
- Listing Status:
- Active
- Date Added:
- November 17, 2026
- Data Last Updated:
- November 22, 2026 at 4:21PM
- Listing Office:
- FRANK ALBERT REALTY : 813-546-2503
- Listing Agent:
- Sean Bowes : 239-470-0236
- Contact:
- 813-546-2503
- MLS ID:
- TB8568555

- General: LightingPrivate YardSidewalk
- Other Structures: Front PorchPatioCovered
- Parking: AssignedOn StreetReserved
- Windows: Blinds
- General: One
- Road/Access: Paved
- Originating MLS: Stellar MLS
- County: Hillsborough
- Zoning: A-17-29-19-4WA-000029-00008.02
- Fencing: FencedBack Yard
- Utilities: BB/HS Internet AvailableElectricity AvailablePublicWater Available
- Water: Public
- Sewer: Public Sewer
- Source: Stellar MLS
This listing courtesy of Sean Bowes , FRANK ALBERT REALTY
 New - 2 days ago