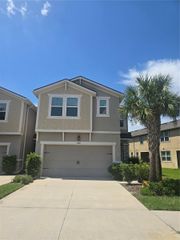
14234 DAMSELFLY DRIVE, Tampa, FL 33625
- 3 beds |
- 3 baths |
- 2,307 sqft
 Rental
  Built in 2019
  2,178sqft lot
 2 car garage
  $1/sqft
  Listed 1 month ago
Property Description
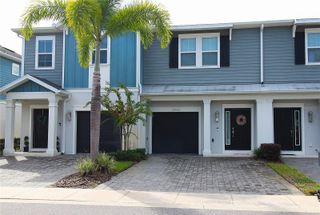
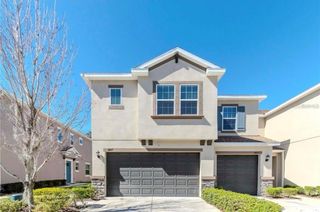
Welcome to the beautiful townhome conveniently located in the gated community, offers a flowing kitchen, dining and great room combo with a first-floor guest half bath and a two-car garage. The contemporary kitchen has a massive island, solid surface counters, walk-in pantry and stainless-steel appliances. The sink located on the island gives you plenty of countertop to prep meals. In front of the kitchen is your dining area that opens right up to the great room with a screened in private lanai off the back. Just off the entry, the staircase leads to an open loft upstairs. Through the door to the owner's suite, is a large retreat space with vaulted ceilings and features two deep walk-in closets. Accompanying owners' bath has dual sink vanity, large walk-in shower and separate water closet. Loft is perfect for extra living space or at home office. The split bedroom plan offers two secondary bedrooms both with walk-in closets and shares a full bath complete with shower/tub combo. Lakeview at Citrus Park is a gated community with a lake and a playground. Use the fishing pier to launch your kayak or fish. Close proximity to Tampa, shopping, interstate and short drive to TPA & beaches. Schedule your showing today!
- Listing Status:
- Active
- Date Added:
- August 3, 2026
- Data Last Updated:
- September 28, 2026 at 7:21AM
- Listing Office:
- AVENUE HOMES LLC : 833-499-2980
- Listing Agent:
- Paul Jayabalan Vincent : 813-300-9177
- Contact:
- 813-504-0157
- MLS ID:
- TB8535202

- General: Two
- Road/Access: Asphalt
- Originating MLS: Stellar MLS
- County: Hillsborough
- Zoning: U-01-28-17-B3B-000000-00036.0
- Source: Stellar MLS
This listing courtesy of Paul Jayabalan Vincent , AVENUE HOMES LLC