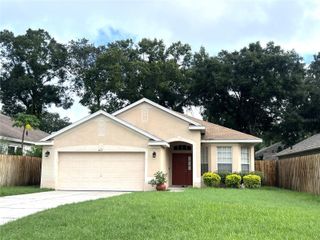
14263 DAMSELFLY DRIVE, Tampa, FL 33625
- 3 beds |
- 3 baths |
- 1,716 sqft
 Rental
  Built in 2019
  1,742sqft lot
 1 car garage
  $2/sqft
  Listed 1 month ago
Property Description
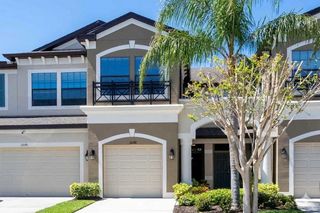
Townhome at Lakeview at Citrus Park. Stunning Townhome features a gated Lake Community. This townhome is very spacious the living room has sliders leading to screened in lanai with wooded view. Fully appointed kitchen, walk in pantry, Espresso cabinets with granite counter tops designer back splash and all appliance included. The breakfast bar in the kitchen is a perfect spot to gather with friends. Half bath located on 1st floor. The loft area on the second floor makes a great second family room, game room or office area. The primary bedroom is spacious with a walk in closet and additional closet. The bathroom features a large walk in shower with double vanity and lots of counter space. The two secondary bedrooms are situated at the front of the home very roomy with nice size closets. They share a full hall bath. The laundry closet is also located upstairs and comes with the washer and dryer. Blinds on all windows. 1 car garage with opener. Lakeview at Citrus Park is a gated neighborhood in a prime location close to shopping, restaurants, schools, and the interstate. The community has a lake, playground, a dock for kayaking. Located near Citrus Park Mall, Veterans Expressway, beaches Airports all schools all major shopping!
- Listing Status:
- Active
- Date Added:
- August 15, 2026
- Data Last Updated:
- September 28, 2026 at 6:22AM
- Listing Office:
- RE/MAX ALLIANCE GROUP : 813-259-0000
- Listing Agent:
- Jacqueline MCCRAREY : 813-966-5939
- Contact:
- 813-259-0000
- MLS ID:
- TB8539273

- Other Structures: Rear PorchScreened
- Parking: DrivewayGarage Door Opener
- Windows: Blinds
- General: Two
- Road/Access: ConcretePaved
- Originating MLS: Stellar MLS
- County: Hillsborough
- Zoning: U-01-28-17-B3B-000000-00003.0
- View: Garden
- Utilities: Cable AvailableElectricity AvailablePublicSewer AvailableWater Available
- Water: Public
- Sewer: Public Sewer
- Source: Stellar MLS
This listing courtesy of Jacqueline MCCRAREY , RE/MAX ALLIANCE GROUP
 New - 1 day ago