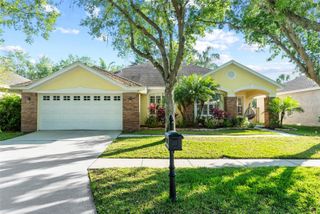
14510 CORKWOOD DRIVE, Tampa, FL 33626
- 4 beds |
- 3 baths |
- 2,547 sqft
 Rental
  Built in 2000
  7,841sqft lot
 3 car garage
  $2/sqft
  Listed 9 days ago
Property Description
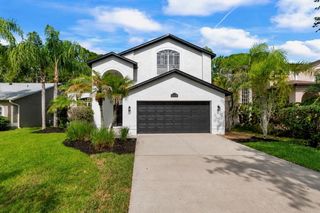
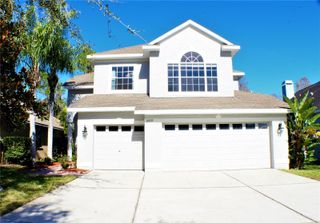
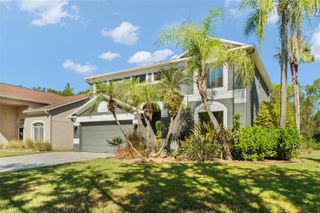
BEAUTIFUL EXECUTIVE STYLE HOME offers 4 bedrooms, 3 baths, 3 car garage with a POOL & POND VIEW! This home is being remodeled with new paint throughout and luxury vinly plank flooring. NO CARPETING will make it easier to keep clean and great for those with allergy issues. The large layout has a dining/living area as you enter which opens into the kitchen with eat-in area, all appliances, island and an abundance of cabinets, breakfast bar and desk area. Two bedrooms and full bath are in the middle of home The family room is spacious that leads to the 4th bedroom with an additional bonus area and bath, that opens out to the pool. The master also has a sitting area and is up the front of the home for privacy. The lanai and pool area is perfect for year round use for entertaining or relaxing. No rear neighbors, just a peaceful view of the pond! Westwood Lakes is a sought after area with plenty of conservation views, great zoned schools, nearby shopping, restaurants and EZ access to major roadways for commuting in the TRI-COUNTY AREA. Pets may be considered.
- Listing Status:
- Active
- Date Added:
- July 20, 2026
- Data Last Updated:
- July 29, 2026 at 5:22AM
- Listing Office:
- FUTURE HOME REALTY INC : 813-855-4982
- Listing Agent:
- Debbie Raimo : 813-855-4982
- MLS ID:
- TB8531124

- Other Structures: ScreenedCovered
- Pool: GuniteIn GroundOutside Bath AccessScreen Enclosure
- General: One
- Road/Access: AsphaltPaved
- HOA Amenities: ParkPlayground
- Originating MLS: Stellar MLS
- County: Hillsborough
- Zoning: U-06-28-17-047-000008-00014.0
- Utilities: BB/HS Internet AvailableCable AvailableElectricity ConnectedNatural Gas ConnectedSewer ConnectedWater Connected
- Source: Stellar MLS
This listing courtesy of Debbie Raimo , FUTURE HOME REALTY INC
 New - 3 days ago