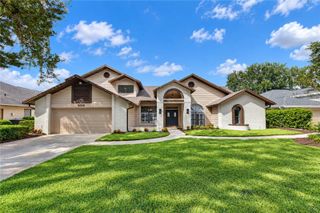
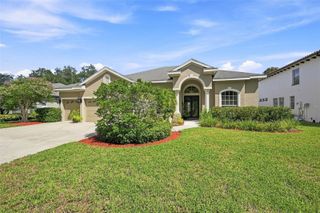
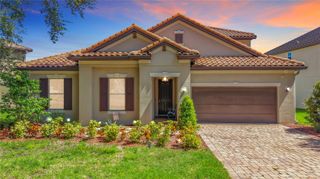
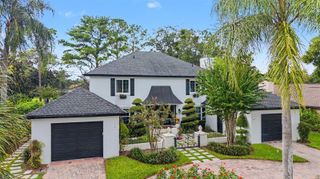
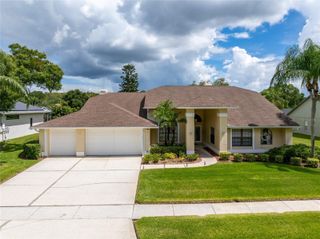
15019 LAKE EMERALD BOULEVARD, Tampa, FL 33618
- 4 beds |
- 3 baths |
- 3,543 sqft
 Single-Family Home
  Built in 2000
  0.33acre lot
 3 car garage
  $268/sqft
  Listed 4 days ago
Property Description
Virtually Staged. Welcome to this beautiful four-bedroom, three-bath pool home, thoughtfully designed with an exceptional floor plan and located in Deer Creek, a gated neighborhood. From the moment you step inside, you’ll appreciate the spacious formal living and dining rooms—perfect for entertaining, celebrating special occasions, or simply enjoying additional living space. At the heart of the home, the kitchen features stainless steel appliances, a center island, and a breakfast bar that opens to the inviting family room. Natural light fills this comfortable gathering space through transom windows positioned above the built-in entertainment center, creating a bright and welcoming atmosphere. All four bedrooms are conveniently located on the main floor, along with a dedicated office, ideal for working from home. New luxury laminate flooring enhances the main living areas, while new carpet adds warmth and comfort to the bedrooms. Upstairs, a spacious bonus room with a wet bar offers endless possibilities as a media room, game room, entertainment space, or private retreat. Outside, enjoy your own backyard escape with a sparkling pool and fully fenced oversized yard—perfect for relaxing, entertaining, or enjoying Florida’s year-round sunshine. Additional highlights include a three-car garage and a roof that is only four years old. With its flexible living spaces, thoughtful upgrades, abundant natural light, and outstanding layout, this impressive home truly has something for everyone.
- Listing Status:
- Active
- Date Added:
- September 24, 2026
- Data Last Updated:
- September 28, 2026 at 3:22AM
- Listing Office:
- COLDWELL BANKER REALTY : 813-289-1712
- Listing Agent:
- Joe Lewkowicz : 813-245-8694
- Contact:
- 813-962-0631
- MLS ID:
- TB8550716

- Style: ContemporaryCustom
- Other Structures: PorchDeckScreenedPatioCovered
- Pool: GuniteIn Ground
- Parking: Garage Door Opener
- Roofing: Shingle
- General: BlockStuccoTwoSlab
- Road/Access: AsphaltPaved
- HOA Amenities: Gated180.0Monthly
- Originating MLS: Stellar MLS
- County: Hillsborough
- Zoning: RSC-4DEER CREEK LOT 30U-34-27-18-5GO-000000-00030.0
- Fencing: Fenced
- Utilities: BB/HS Internet AvailableCable AvailableElectricity AvailableElectricity ConnectedPublic
- Water: Public
- Sewer: Public Sewer
- Source: Stellar MLS
- Ownership: Fee Simple
This listing courtesy of Joe Lewkowicz , COLDWELL BANKER REALTY
Monthly Payment
- Principal & Interest $
- Property Taxes $
- Home Insurance $
- VA Funding Fee $

 New - 3 days ago