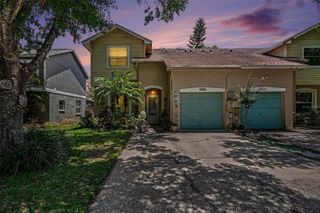
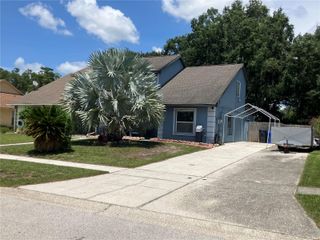
15107 ABBY BIRCH PLACE, Tampa, FL 33613
- 3 beds |
- 3 baths |
- 1,540 sqft
 Town Home
  Built in 2020
  1,742sqft lot
 1 car garage
  $247/sqft
  Listed 4 days ago
Property Description
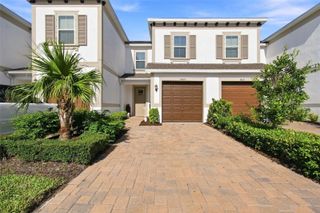
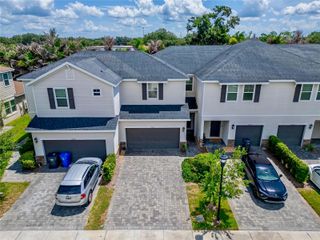
Welcome to 15107 Abby Birch Pl, Tampa, FL 33613! This beautiful 2020 home offers a spacious and versatile floor plan with thoughtful upgrades throughout. Fresh interior paint, attractive porcelain tile downstairs, and newer electrical lighting give the home a clean, upgraded feel. The beautiful kitchen features a stylish backsplash, quartz countertops, generous storage, stainless-steel appliances, and a newer microwave. The A/C system is operating like new with warranty coverage reportedly in effect through 2030, and a water-softener system adds another desirable feature. The downstairs layout provides excellent flexibility, including additional storage, a walk-in pantry/closet, and a private backyard setting ideal for entertaining, grilling, or relaxing with your morning coffee. A spacious upstairs loft offers room for a home office, playroom, or additional living area. All three bedrooms are located upstairs, along with the conveniently positioned laundry room. The primary suite features a spacious bedroom with room for a king-size bed, a walk-in closet with custom shelving, and an en-suite bath with porcelain tile, dual sinks, a walk-in shower, and additional linen storage. Quartz countertops complement both the kitchen and bathrooms. Additional highlights include a recently screened-in patio, washer and dryer, blinds throughout, extra garage storage, and a Ring camera system. Conveniently located approximately 15 minutes from USF, 5 minutes from I-275, and about 20 minutes from Downtown Tampa and Tampa International Airport. This move-in-ready home combines updates, storage, flexible living space, and a convenient Tampa location
- Listing Status:
- Active
- Date Added:
- September 24, 2026
- Data Last Updated:
- September 28, 2026 at 12:24PM
- Listing Office:
- DIVINE REALTY AND ASSOCIATES LLC : 718-954-2278
- Listing Agent:
- Jeffrey Axen : 813-892-4470
- Contact:
- 718-954-2278
- MLS ID:
- TB8551876

- General: BalconySidewalk
- Style: Florida
- Other Structures: Screened
- Roofing: Shingle
- General: BlockStuccoTwoSlab
- Road/Access: Concrete
- HOA Amenities: PoolPoolMaintenance Grounds225.0Monthly
- Originating MLS: Stellar MLS
- County: Hillsborough
- Zoning: PDBEARSS LANDING PHASE 2 LOT 3 BLOCK 11U-35-27-18-B8N-000011-00003.0
- View: Trees/Woods
- Utilities: Cable AvailableElectricity ConnectedPublicSewer Connected
- Water: Public
- Sewer: Public Sewer
- Source: Stellar MLS
- Ownership: Fee Simple
This listing courtesy of Jeffrey Axen , DIVINE REALTY AND ASSOCIATES LLC
Monthly Payment
- Principal & Interest $
- Property Taxes $
- Home Insurance $
- VA Funding Fee $