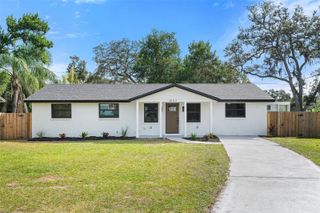
1515 E DIANA STREET, Tampa, FL 33610
- 3 beds |
- 2 baths |
- 1,104 sqft
 Single-Family Home
 Built in 1943
 5,663sqft lot
 —— car garage
 $350/sqft
 Listed 2 days ago
Property Description
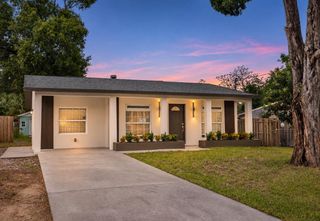
Turnkey and fully furnished with just three furniture exclusions, this 1943 Old Seminole Heights cottage brings a playful jungle theme to a classic Tampa home, approximately 3.5 miles from Busch Gardens. Behind the red front door, botanical prints, bamboo accents, and pops of color give the living and dining areas a style all their own. The open kitchen features white Shaker cabinetry, stainless steel appliances, a mosaic tile backsplash, and a peninsula. The 1,104-square-foot main home offers three bedrooms and two full baths. Both main-level bedrooms have new wood-look luxury vinyl plank flooring, with a full bath and a dedicated laundry room with washer and dryer on the same floor. Upstairs, the loft-style primary suite has a skylight, room for a king-size bed, accessible attic storage, and an en suite bath with a tiled walk-in shower. The roof was replaced in January 2020. At the back of the home, a wood plank ceiling and wraparound windows make the Florida room an inviting spot to read or look out over the garden. Step outside to a fenced backyard with tropical plantings, mature shade trees, and a 17-by-10 screened porch. The carport is currently styled as a covered hammock area, and the converted detached garage has its own mini-split and is set up as a lounge. Settle in and enjoy the cottage as furnished, or make it your own.
- Listing Status:
- Active
- Date Added:
- November 20, 2026
- Data Last Updated:
- November 22, 2026 at 3:21PM
- Listing Office:
- PEOPLE'S TRUST REALTY : 727-946-0904
- Listing Agent:
- Alvin Klasi : 239-218-4994
- Contact:
- 352-688-7022
- MLS ID:
- TB8568444

- General: OtherStorage
- Other Structures: EnclosedScreenedPatioCovered
- Parking: Circular DrivewayConverted GarageDriveway
- Roofing: Shingle
- General: StuccoTwoSlab
- Road/Access: Paved
- Originating MLS: Stellar MLS
- County: Hillsborough
- Zoning: SH-RSRIVERBEND MANOR LOT 8 BLOCK ZA-31-28-19-46R-Z00000-00008.0
- Utilities: BB/HS Internet AvailableCable AvailableElectricity ConnectedPublicSewer ConnectedWater Connected
- Water: None
- Sewer: Public Sewer
- Source: Stellar MLS
- Ownership: Fee Simple
This listing courtesy of Alvin Klasi , PEOPLE'S TRUST REALTY
Monthly Payment
- Principal & Interest $
- Property Taxes $
- Home Insurance $
- VA Funding Fee $

 New - 1 day ago