1541 W LA SALLE STREET, Tampa, FL 33607
- 2 beds |
- 1 bath |
- 775 sqft
 Single-Family Home
 Built in 1959
 4,792sqft lot
 —— car garage
 $515/sqft
 Listed 21 days ago
Property Description
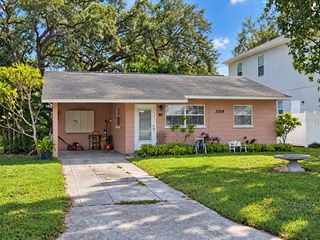
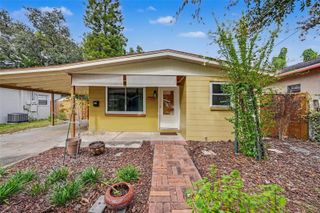
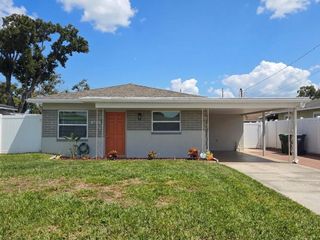
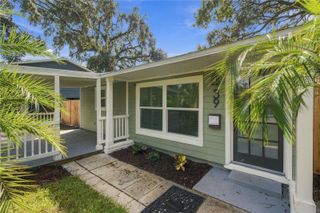
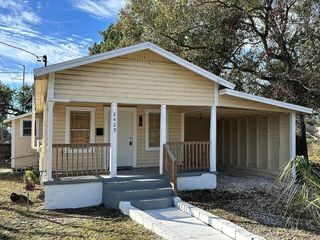
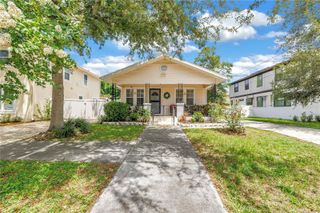
Renovated Tampa Home with RM-24 Multifamily Zoning and Future Development Potential in Plant School District! Live in it, rent it out, or explore future redevelopment opportunities! Near the University of Tampa and downtown Tampa, this beautifully renovated 2-bedroom, 1-bath home offers a compelling mix of modern living and long-term investment potential. RM-24 (Residential Multi-Family), the property offers potential for future multifamily development, subject to City of Tampa regulations, permitting, and applicable approvals. The existing home has been thoughtfully renovated with an updated kitchen featuring quartz countertops, white cabinetry, stainless steel appliances, tile backsplash, and modern black hardware. Additional improvements include new windows, new roof, doors, trim, HVAC, wood-look flooring, modern lighting, and fresh interior and exterior paint. The updated bathroom features a glass-enclosed walk-in shower, contemporary vanity, and coordinating fixtures. Outside, enjoy a fenced backyard, private patio, landscaped front yard with palm trees, and travertine walkways. A carport and driveway provide off-street parking, while a separate utility room includes a washer, dryer, and additional storage. Conveniently located near the University of Tampa, Rome Collective, Julian B. Lane Riverfront Park, downtown Tampa, and the Tampa Riverwalk. Whether you're looking for a renovated residence, an investment property, or a potential redevelopment opportunity, this property offers multiple possibilities.
- Listing Status:
- Active
- Date Added:
- October 22, 2026
- Data Last Updated:
- November 12, 2026 at 5:21AM
- Listing Office:
- RED SASH REALTY LLC : 931-237-6592
- Listing Agent:
- Sunny Alexander : 931-237-6592
- Contact:
- 931-237-6592
- MLS ID:
- TB8560317

- General: Private EntrancePrivate Mailbox
- Roofing: Shingle
- General: Vinyl SidingOneSlab
- Road/Access: Asphalt
- Originating MLS: Stellar MLS
- County: Hillsborough
- Zoning: IGCOLLINS PHILIP 2ND ADDITION LOT 14 BLOCK 2A-14-29-18-4PO-000002-00014.0
- Utilities: Public
- Water: Public
- Sewer: Public Sewer
- Source: Stellar MLS
- Ownership: Fee Simple
This listing courtesy of Sunny Alexander , RED SASH REALTY LLC
Monthly Payment
- Principal & Interest $
- Property Taxes $
- Home Insurance $
- VA Funding Fee $