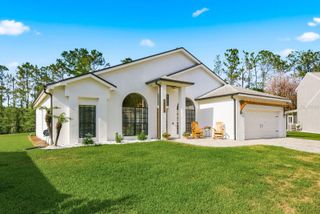
15932 ELLSWORTH DRIVE, Tampa, FL 33647
- 4 beds |
- 3 baths |
- 2,438 sqft
 Single-Family Home
  Built in 1991
  0.3acre lot
 3 car garage
  $279/sqft
  Listed 3 days ago
Property Description
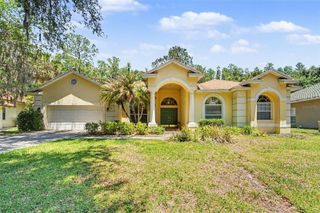
Welcome to a home that truly makes an unforgettable first impression. From the moment you step through the front door, you are immediately drawn in by the bright OPEN LAYOUT, ABUNDANT NATURAL LIGHT, and stunning sightline through the home to the MODERN PEBBLE-TECH POOL and serene PRESERVE BACKDROP beyond. Beautifully updated with warm, inviting finishes and IMPECCABLY MAINTAINED throughout, this home seamlessly blends comfort, style, and functionality. Designed with a highly desirable SPLIT-BEDROOM FLOOR PLAN, the home features FOUR SPACIOUS BEDROOMS plus a DEDICATED OFFICE, offering flexibility for working from home, guests, hobbies, or growing families. Multiple living spaces include a FORMAL LIVING ROOM, FORMAL DINING ROOM, expansive FAMILY ROOM WITH A FIREPLACE, and an EAT-IN KITCHEN AREA — all thoughtfully laid out to maximize every square foot of living space. The beautifully updated kitchen is both stylish and functional, featuring GRANITE COUNTERTOPS, a GAS RANGE, UPDATED LIGHTING, ample cabinetry, and an open flow into the family room and pool area, making it ideal for entertaining and everyday living alike. Laminate Flooring throughout much of the home adds warmth, durability, and a modern touch. Step outside to your private backyard retreat where a spacious PAVERED PATIO surrounds the sparkling MODERN PEBBLE-TECH POOL overlooking peaceful PRESERVE VIEWS. Whether you are hosting gatherings, enjoying a quiet evening by the pool, or taking advantage of the OVERSIZED THREE-CAR GARAGE for storage, hobbies, or a home gym, this property offers a lifestyle that is both elevated and comfortable. Additional upgrades and features include NEW WINDOWS AND DOORS, TANKLESS HOT WATER HEATER, WHOLE-HOME WATER FILTRATION SYSTEM, GAS POOL HEATER, a NEW SECURITY SYSTEM WITH OUTDOOR CAMERAS AND TWO CONTROL PANELS, and pristine overall condition that reflects true pride of ownership. Perfectly located near University of South Florida, Moffitt Cancer Center, premier shopping, dining, entertainment, HIGHLY RATED SCHOOLS, and the Tampa Palms Golf & Country Club, this exceptional home offers the perfect combination of luxury, convenience, and everyday livability.
- Listing Status:
- Active
- Date Added:
- May 22, 2026
- Data Last Updated:
- May 25, 2026 at 7:21AM
- Listing Office:
- REAL BROKER, LLC : 855-450-0442
- Listing Agent:
- Rebecca Kuntz : 813-367-6822
- MLS ID:
- TB8511680

- General: SidewalkSliding Doors
- Pool: Child Safety FenceGuniteIn GroundScreen Enclosure
- Parking: DrivewayGarage Door Opener
- Roofing: Shingle
- General: BlockStuccoOneSlab
- Road/Access: Asphalt
- HOA Amenities: 350.0Annually
- Originating MLS: Stellar MLS
- County: Hillsborough
- Zoning: CUTAMPA PALMS AREA 2 UNIT 7C LOT 3 BLOCK 4A-28-27-19-1CD-000004-00003.0
- View: Trees/Woods
- Utilities: BB/HS Internet AvailableCable AvailableElectricity ConnectedOtherPublicWater Connected
- Water: Public
- Sewer: Public Sewer
- Source: Stellar MLS
- Ownership: Fee Simple
This listing courtesy of Rebecca Kuntz , REAL BROKER, LLC
Monthly Payment
- Principal & Interest $
- Property Taxes $
- Home Insurance $
- VA Funding Fee $

 New - 3 days ago