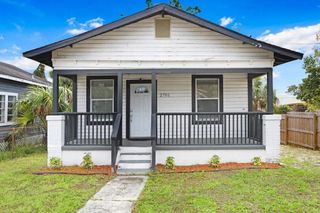
1716 W SITKA STREET, Tampa, FL 33604
- 2 beds |
- 1 bath |
- 800 sqft
 Single-Family Home
  Built in 1951
  5,227sqft lot
 —— car garage
  $361/sqft
  Listed 15 days ago
Property Description
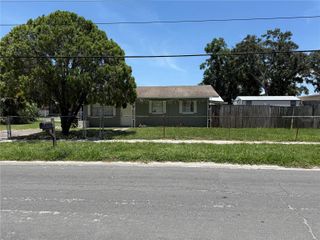
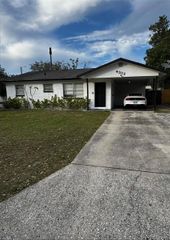
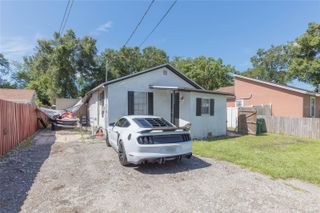
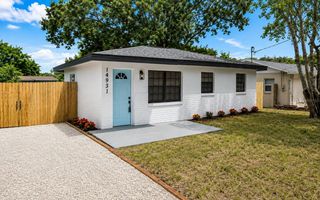
Welcome to this beautifully reimagined 2-bedroom, 1-bath residence where timeless style meets modern convenience. This home has fully paid, owner-owned SOLAR. Situated on a spacious homesite on a quiet street with an oversized, fully fenced backyard with endless possibilities. This move-in-ready home showcases an impressive list of recent improvements completed with quality and attention to detail. The current owner has invested extensively in the home, including new windows and exterior doors (2020), durable James Hardie® fiber cement siding, new PEX plumbing (2025), a new metal roof (2025), and elegant TAJ QUARTZ countertops (2026), creating a home that is as functional as it is beautiful. Newer Traffic Master laminate and porcelain tile throughout. Ideally located in the sought-after Lowry Park area, you’ll enjoy effortless access to Downtown Tampa, Midtown, Seminole Heights, Riverside Heights, Carrollwood, International Plaza, Tampa International Airport, and an outstanding selection of acclaimed restaurants, shopping, and entertainment. Offering refined updates, exceptional value, and an unbeatable location, this home is a rare opportunity to enjoy the best of Tampa living.
- Listing Status:
- Active
- Date Added:
- August 5, 2026
- Data Last Updated:
- August 13, 2026 at 7:23AM
- Listing Office:
- CHARLES RUTENBERG REALTY INC : 727-538-9200
- Listing Agent:
- Keri Shanafelt : 269-804-9013
- Contact:
- 866-580-6402
- MLS ID:
- TB8534061

- General: Lighting
- Style: Bungalow
- Other Structures: Shed(s)Front PorchCovered
- Parking: Driveway
- Roofing: Metal
- Windows: Double Pane Windows
- General: HardiPlank TypeOneCrawlspace
- Road/Access: Paved
- Originating MLS: Stellar MLS
- County: Hillsborough
- Zoning: RS-50ALMIMA W 53 FT OF LOTS 12 AND 13A-26-28-18-3FZ-000000-00012.1
- Fencing: FencedVinyl
- Utilities: Cable AvailableElectricity AvailableElectricity ConnectedFiber OpticsWater AvailableWater Connected
- Water: None
- Sewer: Public Sewer
- Source: Stellar MLS
- Ownership: Fee Simple
This listing courtesy of Keri Shanafelt , CHARLES RUTENBERG REALTY INC
Monthly Payment
- Principal & Interest $
- Property Taxes $
- Home Insurance $
- VA Funding Fee $

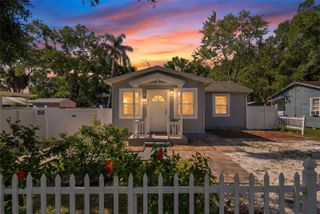
 New - 1 day ago