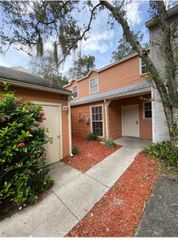
1762 CASTLE ROCK ROAD, Tampa, FL 33612
- 2 beds |
- 2 baths |
- 1,161 sqft
 Town Home
 Built in 1987
 3,049sqft lot
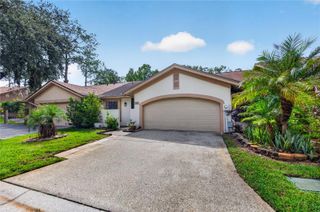
 2 car garage
 $254/sqft
 Listed 1 month ago
Property Description
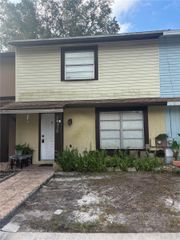
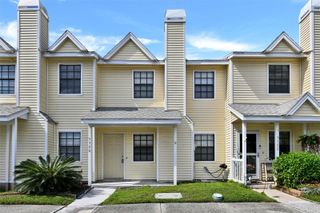
Nestled in the quaint community of Sutton Place, you will find this charming two-bedroom, two-bathroom, two-car garage townhome. Built in 1987, it provides 1,161 square feet of comfortable living space. Excellent features include French doors with plantation shutters that lead to a fully fenced, private backyard oasis with a screened-in patio. The home features tile flooring throughout and an updated kitchen complete with wood cabinets, granite countertops, a subway tile backsplash, stainless steel appliances, and a breakfast bar for additional seating. As you enter, you step into a private courtyard that leads into an open kitchen, family room, and dining room combination. Situated just off the family room is the primary en-suite bedroom, which offers its own French doors to the private patio, a spacious walk-in closet, and a bathroom with a walk-in shower and single vanity. The split floor plan leads to a generous secondary bedroom that features an ample walk-in closet. Roof: 2026, Water heater 1: 2025, water heater 2: age unknown. HVAC: 2011. Sutton Place is convenient to Dale Mabry Hwy with many dining and shopping opportunities, I-275 and I-75. 20 minutes from Downtown Tampa, 15 minutes from Moffitt Cancer, Advent Hospital, The University of South Florida and Busch Gardens. Welcome Home.
- Listing Status:
- Active
- Date Added:
- September 30, 2026
- Data Last Updated:
- November 12, 2026 at 8:22PM
- Listing Office:
- PINEYWOODS REALTY LLC : 813-225-1890
- Listing Agent:
- Nathan Bangs : 813-563-5658
- Contact:
- 813-225-1890
- MLS ID:
- TB8552597

- General: CourtyardLightingPrivate YardRain GuttersSidewalk
- Style: ContemporaryCraftsmanTraditional
- Other Structures: Rear PorchScreenedPatioCovered
- Parking: AssignedDriveway
- Roofing: Shingle
- General: BrickVinyl SidingFrameOneSlab
- Road/Access: Paved
- HOA Amenities: Cable TVMaintenancePoolVehicle RestrictionsCable TVPoolMaintenance StructureMaintenance GroundsPrivate RoadSewerTrashWater439.0Monthly
- Originating MLS: Stellar MLS
- County: Hillsborough
- Zoning: PDSUTTON PLACE SUBDIVISION LOT 4 BLOCK 6A-23-28-18-3DJ-000006-00004.0
- View: Garden
- Fencing: VinylWood
- Utilities: Cable AvailableCable ConnectedElectricity AvailablePublicSewer ConnectedWater Connected
- Water: Public
- Sewer: Public Sewer
- Source: Stellar MLS
- Ownership: Fee Simple
This listing courtesy of Nathan Bangs , PINEYWOODS REALTY LLC
Monthly Payment
- Principal & Interest $
- Property Taxes $
- Home Insurance $
- VA Funding Fee $

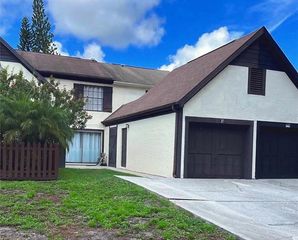
 New - 15 hours ago