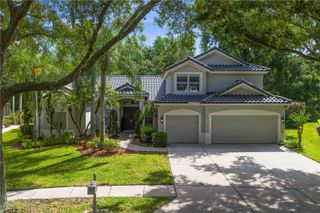
17912 ARBOR HAVEN DRIVE, Tampa, FL 33647
- 4 beds |
- 3 baths |
- 2,728 sqft
 Single-Family Home
  Built in 2005
  0.53acre lot
 3 car garage
  $278/sqft
  Listed 5 days ago
Property Description
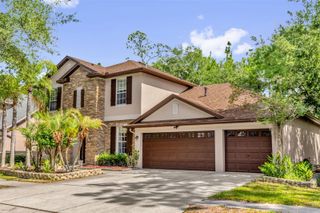
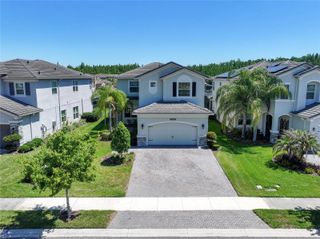
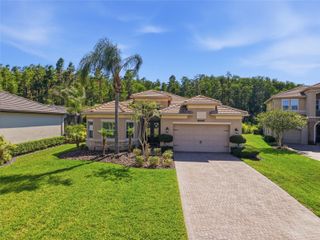
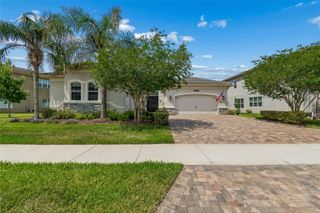
Welcome to this beautiful home situated on a 3/4-acre lot. This fully renovated residence spans 2,728 sq. ft. and features 4 bedrooms, 3 bathrooms, and a dedicated office. It is ideally located in the exclusive double-gated Enclave of Arbor Greene. Thoughtfully designed, this home boasts a desirable split open floor plan with elegant marble flooring throughout, creating a warm ambiance that showcases modern finishes and timeless style for a crisp, move-in-ready presence. Enjoy your private outdoor retreat, complete with a pool and ample space for entertainment, all overlooking conservation space. This home includes designer upgrades, such as a gourmet kitchen with 42" cabinets, crown molding, GE appliances, and a lighted walk-in pantry. The spacious master suite features formal columns, dual vanities, and an oversized walk-in shower. Arbor Greene is a 24-hour manned gated community known for its mature landscaping and strong sense of community. Residents enjoy access to a multimillion-dollar clubhouse, a lap pool, a resort-style pool, a fitness center, a little ones park, 8 Har-Tru tennis courts, and 2 pickleball courts, along with walking trails that enhance your active Florida lifestyle. The community offers convenient access to I-75, shopping, dining, and everyday essentials, and is close to Flatwoods Conservation Park, which features miles of scenic biking and walking trails for a peaceful natural experience.
- Listing Status:
- Active
- Date Added:
- May 22, 2026
- Data Last Updated:
- May 25, 2026 at 7:21AM
- Listing Office:
- FLAT FEE MLS REALTY : 813-642-6030
- Listing Agent:
- Stephen Hachey : 813-642-6030
- MLS ID:
- TB8510759

- General: SidewalkSliding DoorsSprinkler Metered
- Other Structures: Screened
- Parking: DrivewayGarage Door Opener
- Roofing: Tile
- Windows: DrapesShutters
- General: BlockConcreteStuccoOneSlab
- Road/Access: Paved
- HOA Amenities: Fitness CenterGatedGuard - 24 HourPoolRecreational FacilitiesSecurity120.0Annually
- Originating MLS: Stellar MLS
- County: Hillsborough
- Zoning: PD-AARBOR GREENE PHASE 3 UNIT 8 LOT 15 BLOCK 17A-17-27-20-5K6-000017-00015.0
- View: Trees/Woods
- Utilities: Electricity ConnectedSprinkler MeterUnderground UtilitiesWater Connected
- Water: Public
- Sewer: Public Sewer
- Source: Stellar MLS
- Ownership: Fee Simple
This listing courtesy of Stephen Hachey , FLAT FEE MLS REALTY
Monthly Payment
- Principal & Interest $
- Property Taxes $
- Home Insurance $
- VA Funding Fee $

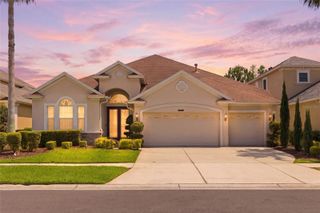
 New - 3 days ago