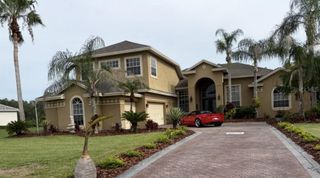
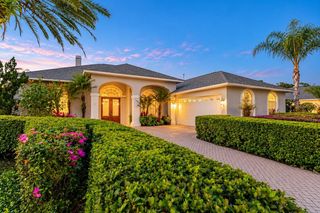
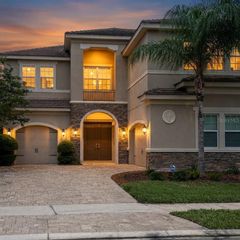
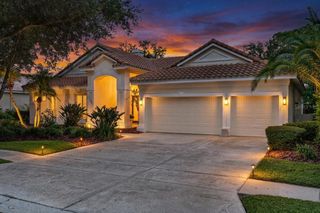
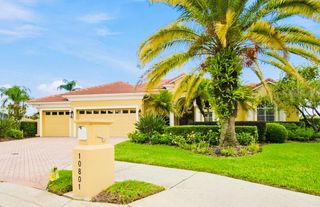
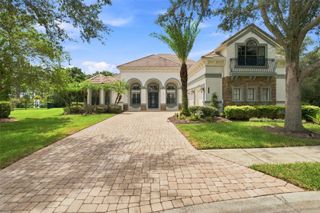
17912 CACHET ISLE DRIVE, Tampa, FL 33647
- 5 beds |
- 4 baths |
- 3,615 sqft
 Single-Family Home
 Built in 1993
 0.37acre lot
 3 car garage
 $304/sqft
 Listed 27 days ago
Property Description
Step into a world of modern luxury at 17912 Cachet Isle, where a comprehensive interior transformation meets a breathtaking lakefront backdrop. This residence has been reimagined from the studs up, offering a fresh, sophisticated aesthetic paired with significant structural upgrades, including a brand-new roof installed in 2025, a 2023 seawall update, and high-efficiency, double-paned windows and doors throughout. The heart of the home is a chef’s dream, featuring a high-end kitchen anchored by a Sub-Zero refrigerator and a professional-grade Wolf gas range and built-in oven. With sleek cabinetry, a spacious walk-in pantry, and an expansive layout, it’s a space designed for both quiet mornings and grand-scale entertaining. As you move through the home, the enormous soaring ceilings create an immediate sense of scale and airiness. Massive windows act as living frames for the water views, flooding the open living spaces with natural light. Every bathroom has been meticulously updated with contemporary finishes, ensuring a cohesive and high-end feel in every corner of the property. With the HVAC replaced in 2016 and every interior detail freshly completed, this home offers the rare opportunity to enjoy a turn-key lifestyle on the water. Cory Lake features a 165 acre ski lake.......bring your boat for all that lakefront living has to offer!
- Listing Status:
- Active
- Date Added:
- October 16, 2026
- Data Last Updated:
- November 12, 2026 at 2:22PM
- Listing Office:
- COMPASS FLORIDA LLC : 727-380-2067
- Listing Agent:
- Jerilyn Rush : 813-927-6795
- Contact:
- 727-380-2067
- MLS ID:
- TB8557306

- General: Private MailboxSidewalkHeated
- Other Structures: GazeboCovered
- Pool: In GroundGuniteOutside Bath AccessScreen EnclosureTile
- Parking: DrivewayGarage Door OpenerGarage Faces SideOversized
- Roofing: Shingle
- Windows: Double Pane Windows
- General: BlockStuccoTwoSlab
- Road/Access: Brick
- HOA Amenities: Basketball CourtClubhouseFence RestrictionsFitness CenterGatedParkPlaygroundPoolSecurityTennis Court(s)360.0Annually
- Originating MLS: Stellar MLS
- County: Hillsborough
- Zoning: PDCORY LAKE ISLES PHASE 1 UNIT 1 LOT 2 BLOCK 3A-15-27-20-22D-000003-00002.0
- View: Water
- Utilities: BB/HS Internet AvailableCable AvailableElectricity ConnectedPropaneSewer ConnectedWater Connected
- Water: Public
- Sewer: Public Sewer
- Source: Stellar MLS
- Ownership: Fee Simple
This listing courtesy of Jerilyn Rush , COMPASS FLORIDA LLC
Monthly Payment
- Principal & Interest $
- Property Taxes $
- Home Insurance $
- VA Funding Fee $