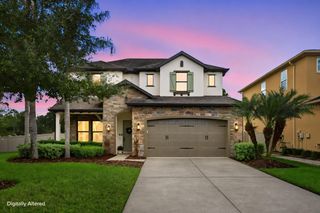
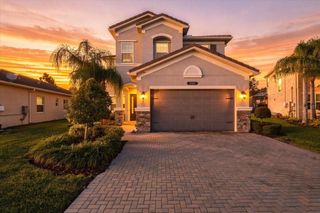
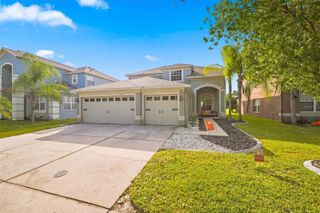
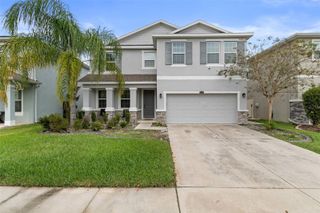
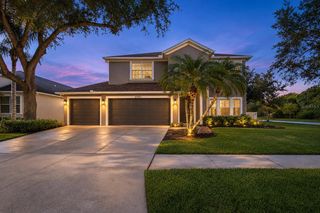
18016 ROYAL FOREST DRIVE, Tampa, FL 33647
- 4 beds |
- 3 baths |
- 2,898 sqft
 Single-Family Home
 Built in 1999
 10,019sqft lot
 —— car garage
 $233/sqft
 Listed 27 days ago
Property Description
Welcome to your own private Florida retreat in the highly desirable gated community of Kingshyre at Cross Creek! This beautifully maintained 4-bedroom, 3-bathroom pool home with a spacious 2-car garage offers the perfect combination of comfort, privacy, and outdoor living. Situated on a picturesque pond with no rear neighbors, this home provides peaceful water views and a serene backyard setting. Step outside to your private screened-in pool, perfect for entertaining, relaxing, or enjoying Florida's beautiful weather year-round. The pool features numerous recent upgrades, including a new saltwater system (2023), solar pool heating (2023), updated pool lighting (2023), and a new pool screen (2022). Inside, you'll find a thoughtfully designed floor plan offering flexibility for a variety of living arrangements. The fourth bedroom serves as an ideal second primary suite or private guest retreat, featuring an accessible bathroom and convenient direct access to the pool area. This versatile space is perfect for multigenerational living, extended guests, or anyone seeking additional privacy and accessibility. The home also features updated appliances (2022), a whole-house Culligan water softener, and a convenient laundry room complete with added cabinetry, utility sink, and washer and dryer. Additional improvements include a beautifully updated guest bathroom (2023) and sealed pool deck pavers (2025). The oversized, deep 2-car garage provides additional storage space. Enjoy the privacy of gated community living while being conveniently located near shopping, dining, schools, and major roadways. With its stunning pond views, private pool, flexible floor plan, and impressive list of upgrades, this home offers the Florida lifestyle you've been looking for. Schedule your private showing today!
- Listing Status:
- Active
- Date Added:
- October 16, 2026
- Data Last Updated:
- November 12, 2026 at 7:20AM
- Listing Office:
- OCEAN BLUE REALTY,INC. : 813-935-7481
- Listing Agent:
- Arielle Corinti : 813-935-7481
- Contact:
- 813-935-7481
- MLS ID:
- TB8558365

- General: Sidewalk
- Other Structures: ScreenedPatioCovered
- Pool: In GroundLightingScreen Enclosure
- Roofing: Shingle
- General: BlockStuccoOneSlab
- Road/Access: Asphalt
- HOA Amenities: 266.0Annually
- Originating MLS: Stellar MLS
- County: Hillsborough
- Zoning: PDCROSS CREEK PARCEL G PHASE 2 LOT 46 BLOCK 1U-08-27-20-221-000001-00046.0
- Utilities: BB/HS Internet AvailableElectricity ConnectedNatural Gas AvailableSewer ConnectedWater Connected
- Water: Public
- Sewer: Public Sewer
- Source: Stellar MLS
- Ownership: Fee Simple
This listing courtesy of Arielle Corinti , OCEAN BLUE REALTY,INC.
Monthly Payment
- Principal & Interest $
- Property Taxes $
- Home Insurance $
- VA Funding Fee $

 New - 2 days ago