18104 HAMDEN PARK WAY, Tampa, FL 33647
- 4 beds |
- 2 baths |
- 1,685 sqft
 Single-Family Home
  Built in 1997
  5,663sqft lot
 2 car garage
  $237/sqft
  Listed 13 days ago
Property Description
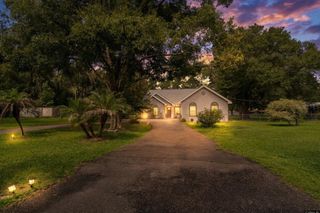
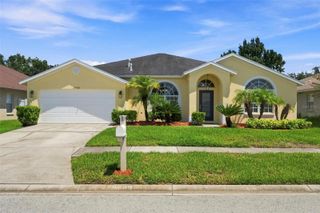
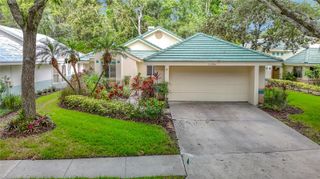
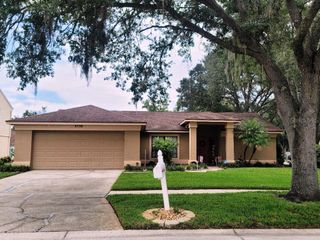
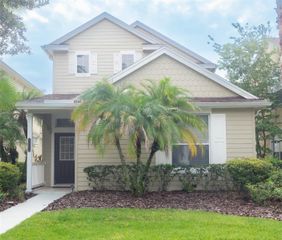
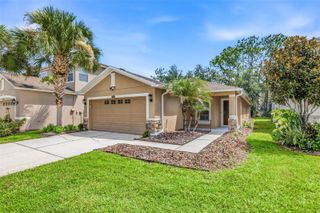
Welcome to Hunters Green. Located in the Waterforde section, this wonderful home features 4 bedrooms, 2 bathrooms, and 2 car garage. Come through the front entry and enjoy looking straight through the living area sliders to the wonderful back yard. The high ceilings enhance the bright and airy open floor plan. The kitchen is off to the right and includes all appliances, white cabinets, and granite counters. There is also an eat in dinette area amd a pass through to the living/dining area. The home has a split bedroom plan. The master is by itself on the right side of the living/dining area and the master bath is delightful with oversized shower and double vanities with granite countertops. Top this off with large walk in closet. On the other side of the home is the 2nd and 3rd bedroom with the bathroom in between and the 4th bedroom is up front which could also be a great office. The outdoor patio off of the living room is oversized to enjoy entertaining you family and friends And the backyard is fenced. Come and enjoy the gated community of Hunters Green which features, soccer, baseball, basketball, tennis courts and even a dog park. The roof was replaced in 2023 and the A/C was replaced in 2024. Hunters Green is a place where you can make this lovely home your forever home.
- Listing Status:
- Active
- Date Added:
- August 2, 2026
- Data Last Updated:
- August 13, 2026 at 3:23PM
- Listing Office:
- STAGI & COMPANY : 813-932-6244
- Listing Agent:
- Mary Jane Stagi : 813-244-6519
- Contact:
- 813-932-6244
- MLS ID:
- TB8535126

- General: Sliding Doors
- Roofing: Shingle
- General: BlockOneSlab
- Road/Access: Asphalt
- HOA Amenities: GatedSecurity850.0Semi-Annually
- Originating MLS: Stellar MLS
- County: Hillsborough
- Zoning: PD-AHUNTER'S GREEN PARCEL 20 (WATERFORDE AT HUNTER'S GREEN) LOT 16 BLOCK 2A-17-27-20-23W-000002-00016.0
- Utilities: PublicSewer ConnectedWater Connected
- Water: Public
- Sewer: Public Sewer
- Source: Stellar MLS
- Ownership: Fee Simple
This listing courtesy of Mary Jane Stagi , STAGI & COMPANY
Monthly Payment
- Principal & Interest $
- Property Taxes $
- Home Insurance $
- VA Funding Fee $